- Briar Close, Burnham On Sea
- Available January 2027
- Semi-Detached House
- 3-Good Sized Bedrooms
- Cul-De-Sac Location
- Deceptively Light & Spacious Throughout
- Garage & Workshop - Driveway Parking
- Utility/WC
- Gas Central Heating - Double Glazing - EPC 'C' Rated
- Great Access To: Schools, M5 Corridor, Amenities & Parks
Saxons are delighted to present this deceptively spacious and well-located three-bedroom semi-detached home, ideally positioned within a quiet cul-de-sac just a short walk from Burnham-on-Sea town centre and seafront. Offering generous, well-proportioned accommodation, driveway parking, a garage.
The location is a real highlight, with King Alfred School, local amenities, lovely coastal walks and convenient access to the M5 corridor all close at hand.
Inside, the property boasts a light and spacious lounge measuring over 17ft, a generous kitchen/diner of over 16ft, a useful utility room and a ground-floor cloakroom, alongside three well-proportioned bedrooms. Further benefits include gas central heating, double glazing and an EPC rating of C.
Outside, the property enjoys a driveway providing off-road parking, a garage and a particularly appealing rear garden that offers a lovely suntrap in which to relax and unwind. Available January 2027 (subject to referencing). Minimum annual income: £40,500
Additional information: Council Tax Band C | EPC Rating C | Gas Central Heating | Double Glazing | Driveway Parking | Garage
FRONT
Driveway, providing off street parking, leading to garage. Additional door into garage. Front garden laid to lawn, enclosed by brick walls and bushes. Rain canopy. Front entrance door into;
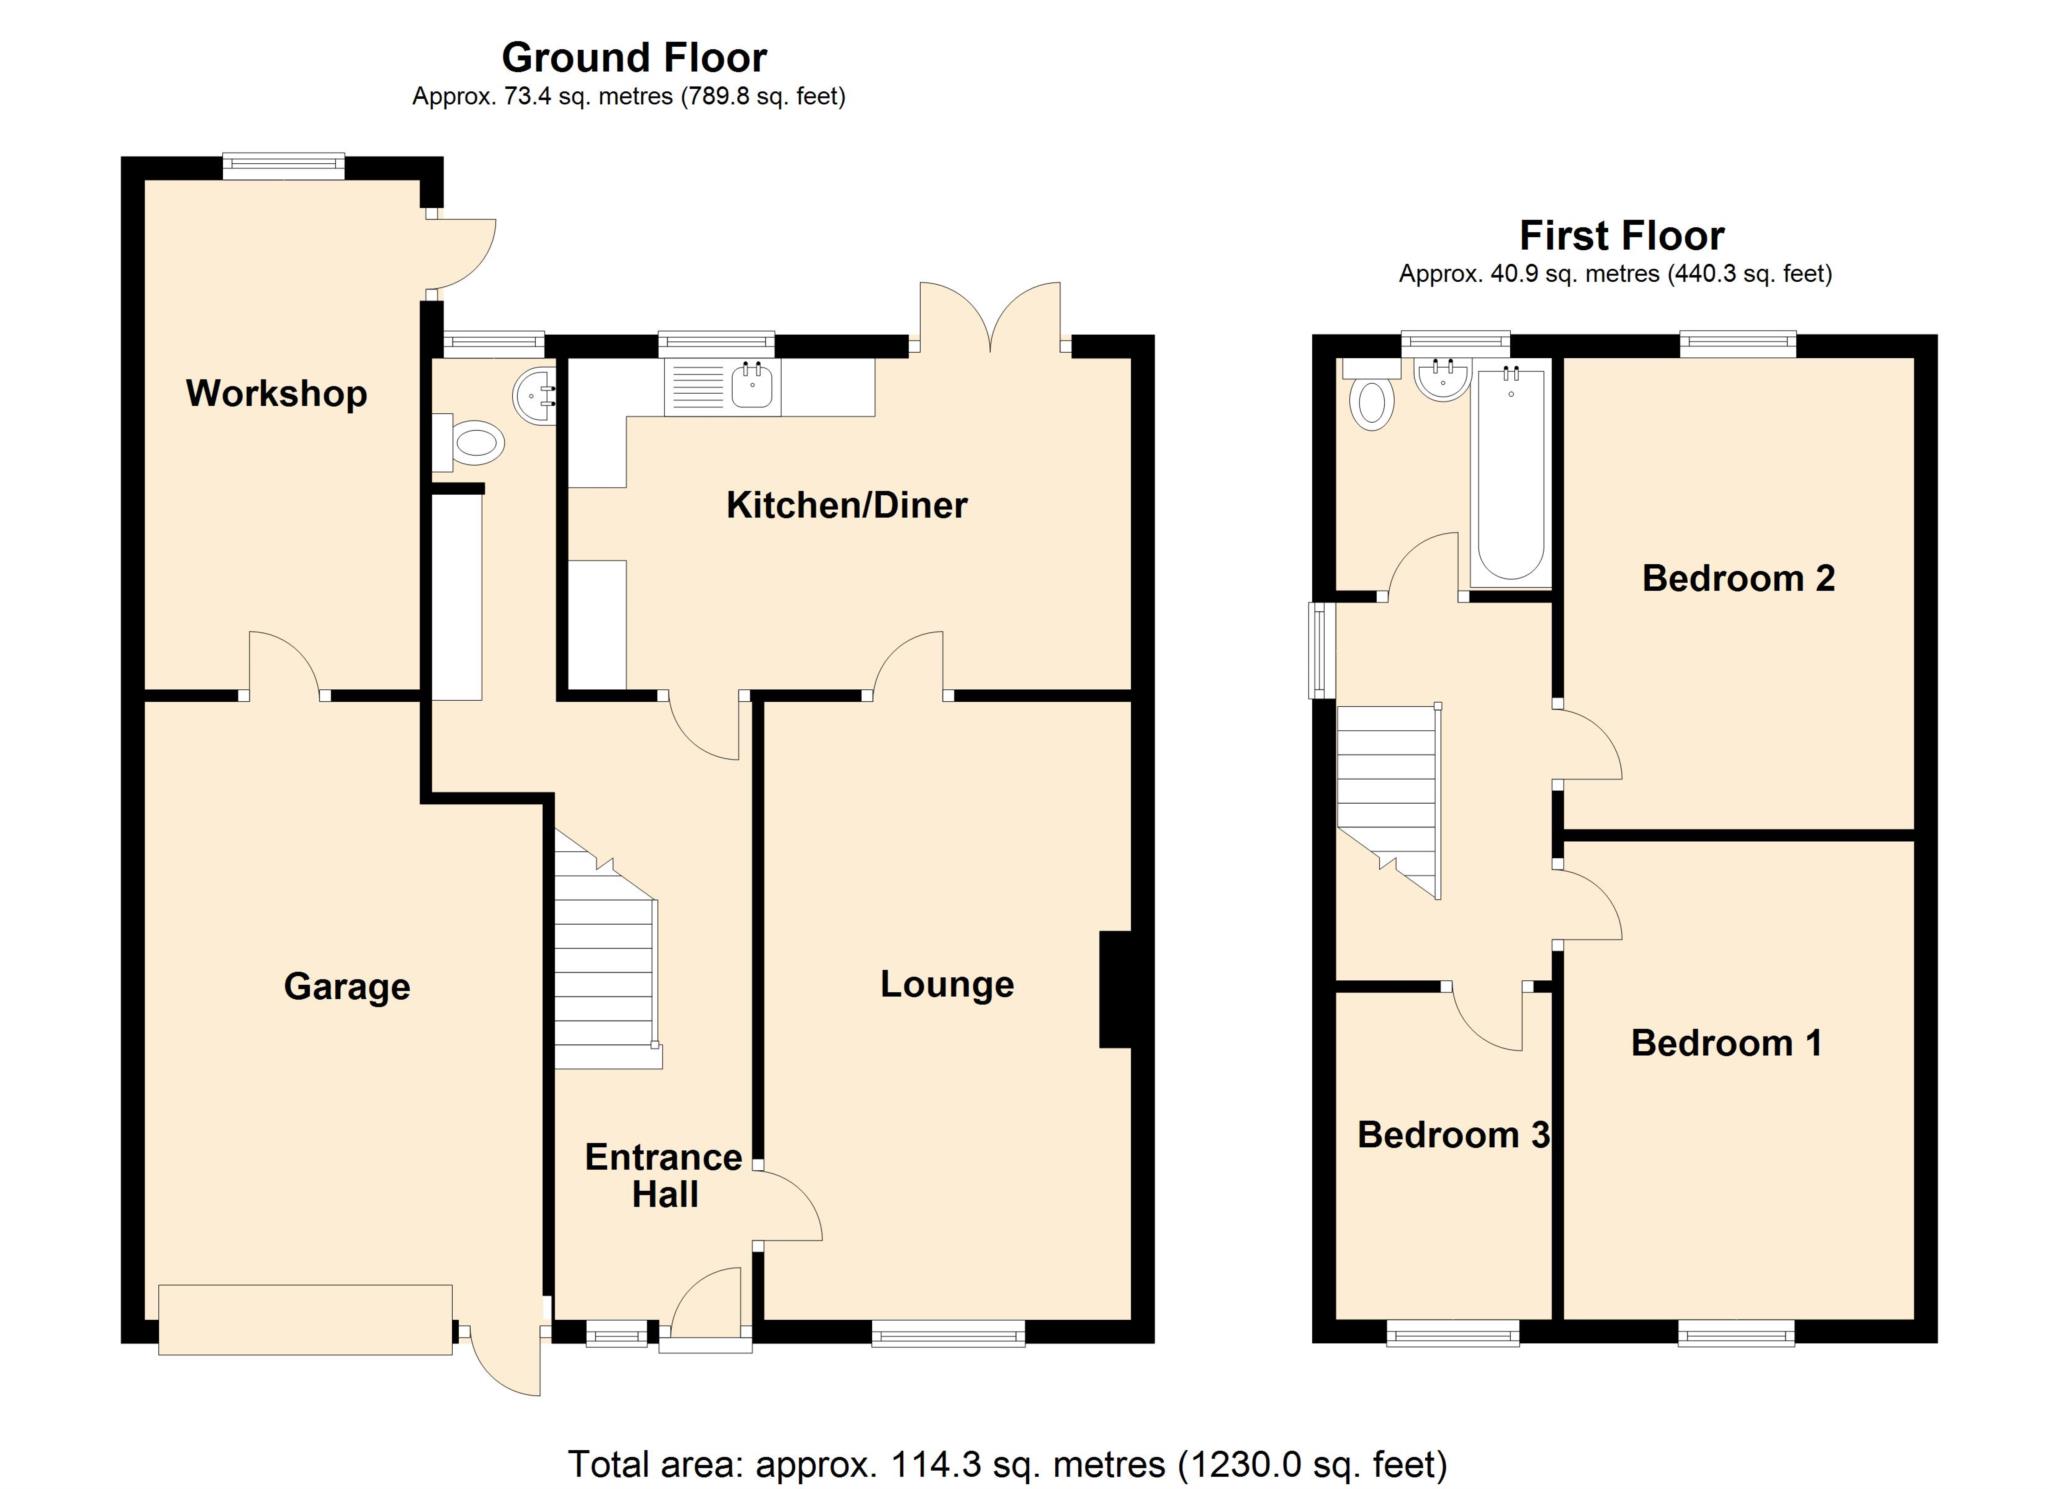
ENTRANCE HALL - 17'5" (5.31m) x 5'1" (1.55m)
Front aspect uPVC double glazed window. Wood effect floor. Central light. Stairs rising to first floor landing. Understairs storage cupboard. Radiator. Doors leading to lounge and kitchen / diner. Hallway continues round to utility area and W.C.
LOUNGE - 17'5" (5.31m) x 10'4" (3.15m)
Front aspect uPVC double glazed window. Carpet. Central light. Fireplace. Radiator. TV point. Door into;
KITCHEN / DINER - 16'5" (5m) x 8'7" (2.62m)
Rear aspect uPVC double glazed window, plus rear aspect uPVC double glazed patio doors leading to rear garden. Vinyl floor. Inset spot lights, and central light in dining area. Fitted with a range of eye and base level units, with worktop surfaces over. Sink with mixer tap. Space for cooker, with extractor fan over. Tiled splashback. Space for fridge freezer. Space and plumbing for dishwasher. Wall mounted boiler. Radiator.
UTILITY AREA - 8'5" (2.57m) x 3'9" (1.14m)
Tiled floor. Inset spot lights. Eye and base level units with worktop surface over. Space and plumbing for washing machine. Radiator.
W.C - 3'9" (1.14m) x 2'8" (0.81m)
Rear aspect obscure uPVC double glazed window. Tiled floor. Corner wash hand basin, with tiled splashback.
FIRST FLOOR LANDING
Storage cupboard. Doors to all rooms.
BEDROOM ONE - 13'6" (4.11m) x 9'8" (2.95m)
Front aspect uPVC double glazed window. Central light. Built-in double wardrobe. Radiator.
BEDROOM TWO - 12'9" (3.89m) x 9'8" (2.95m)
Rear aspect uPVC double glazed window. Central light. Radiator.
BEDROOM THREE - 9'5" (2.87m) x 6'6" (1.98m)
Front aspect uPVC double glazed window. Central light. Picture rail. Radiator.
BATHROOM - 6'5" (1.96m) x 5'5" (1.65m)
Rear aspect obscure uPVC double glazed window. Fully tiled walls. Inset spot lights. Panel bath with shower over. Low level W.C. Pedestal wash hand basin. Radiator.
REAR GARDEN
Enclosed by panel fencing. Immediately laid to patio, with plenty of space for outdoor seating and dining. Large lawn, with shrubs and trees around the border. Door into garage.
GARAGE - 17'7" (5.36m) x 11'9" (3.58m)
Up and over door, plus front aspect door leading to driveway. Power and lighting. Additional door leading to workshop area. Rear aspect window, and side aspect door leading to rear garden.
DIRECTIONS
The postcode for the property is TA8 1HU. If you require further information, please call the office on 01934 411830.
TERMS & CONDITONS
A full set of tenants terms and conditions can be issued upon request from any Saxons office.
AVAILABILITY
The property is offered on an unfurnished basis and available January 2027 .
(subject to successful credit & reference checks upon application)
DEPOSITS
DEPOSIT
The tenant(s) are required to pay the equivalent of 5 weeks rent as a deposit (unless an alternative amount is agreed). The deposit will be placed in the government approved TDS scheme.
FIRST MONTHS RENT IN ADVANCE
The tenant(s) are required to pay the first months rent in advance before the start of the tenancy agreement (subject to successful credit and reference checks).
UTILITY INFORMATION
Saxons hold no responsibility for the connection or specific supplier of utilities (such as telephone landline) to the prescribed property.
Should any prospective tenant require such utility they should inspect/investigate to their required satisfaction before commencement of tenancy.
COUNCIL TAX BANDING
The council tax is currently band: C
(according to www.voa.gov.uk)
VIEWING ARRANGEMENTS
By telephone appointment only, please allow 24 hours notice.
Opening hours:
Monday - Friday - 9am - 5pm
01934 411830
Deposit: £1,557.00
Notice
All photographs are provided for guidance only.
The following are permitted payments which we may request from you:
a) The rent
b) A refundable tenancy deposit (reserved for any damages or defaults on the part of the tenant) capped at no more than five weeks' rent where the annual rent is less than £50,000, or six weeks' rent where the total annual rent is £50,000 or above
c) A refundable holding deposit (to reserve a property) capped at no more than one week's rent
d) Payments to change the tenancy when requested by the tenant, capped at £50, or reasonable costs incurred if higher
e) Payments associated with early termination of the tenancy, when requested by the tenant
f) Payments in respect of utilities, communication services, TV licence and council tax; and
g) A default fee for late payment of rent and replacement of a lost key/security device, where required under a tenancy agreement
Please call us if you wish to discuss this further.
| Utility |
Supply Type |
| Electric |
Mains Supply |
| Gas |
Mains Supply |
| Water |
Mains Supply |
| Sewerage |
Mains Supply |
| Broadband |
FTTC |
| Telephone |
Landline |
| Other Items |
Description |
| Heating |
Gas Central Heating |
| Garden/Outside Space |
Yes |
| Parking |
Yes |
| Garage |
Yes |
| Broadband Coverage |
Highest Available Download Speed |
Highest Available Upload Speed |
| Standard |
16 Mbps |
1 Mbps |
| Superfast |
80 Mbps |
20 Mbps |
| Ultrafast |
1800 Mbps |
220 Mbps |
| Mobile Coverage |
Quality |
| EE |
Good (outdoor only) |
| Three |
Variable in-home, good outdoor |
| O2 |
Good (outdoor only) |
| Vodafone |
Good (outdoor only) |
Broadband and Mobile coverage information supplied by Ofcom.