- Loxton, Outskirts Of Weston
- No Onward Chain Complications
- 1950's Semi-Detached Home
- 3-Good Sized Bedrooms
- TLC & Modernisation Needed In Places
- 2-Reception Rooms
- Downstairs Wet Room
- Driveway Parking For 3 Cars
- Gas Central Heating - Double Glazing
- Great Access To: Colleges, Hospital, Commuter Links, Town & Seafront
*No Onward Chain*
Saxons are delighted to bring to the market this 1950s traditionally built three-bedroom semi-detached home, situated on the outskirts of Weston.
This home has been in the same family ownership for around 70 years and has changed hands just once a testament to the appeal of both the property and its location.
The property would benefit from modernisation and some TLC throughout, but offers considerable potential for a buyer looking to add value and create a home to their own specification. A particularly attractive feature is the expansive plot, with the rear garden extending to over 60ft in length. There is also ample off-road parking to the front and a good-sized, low-maintenance rear garden.
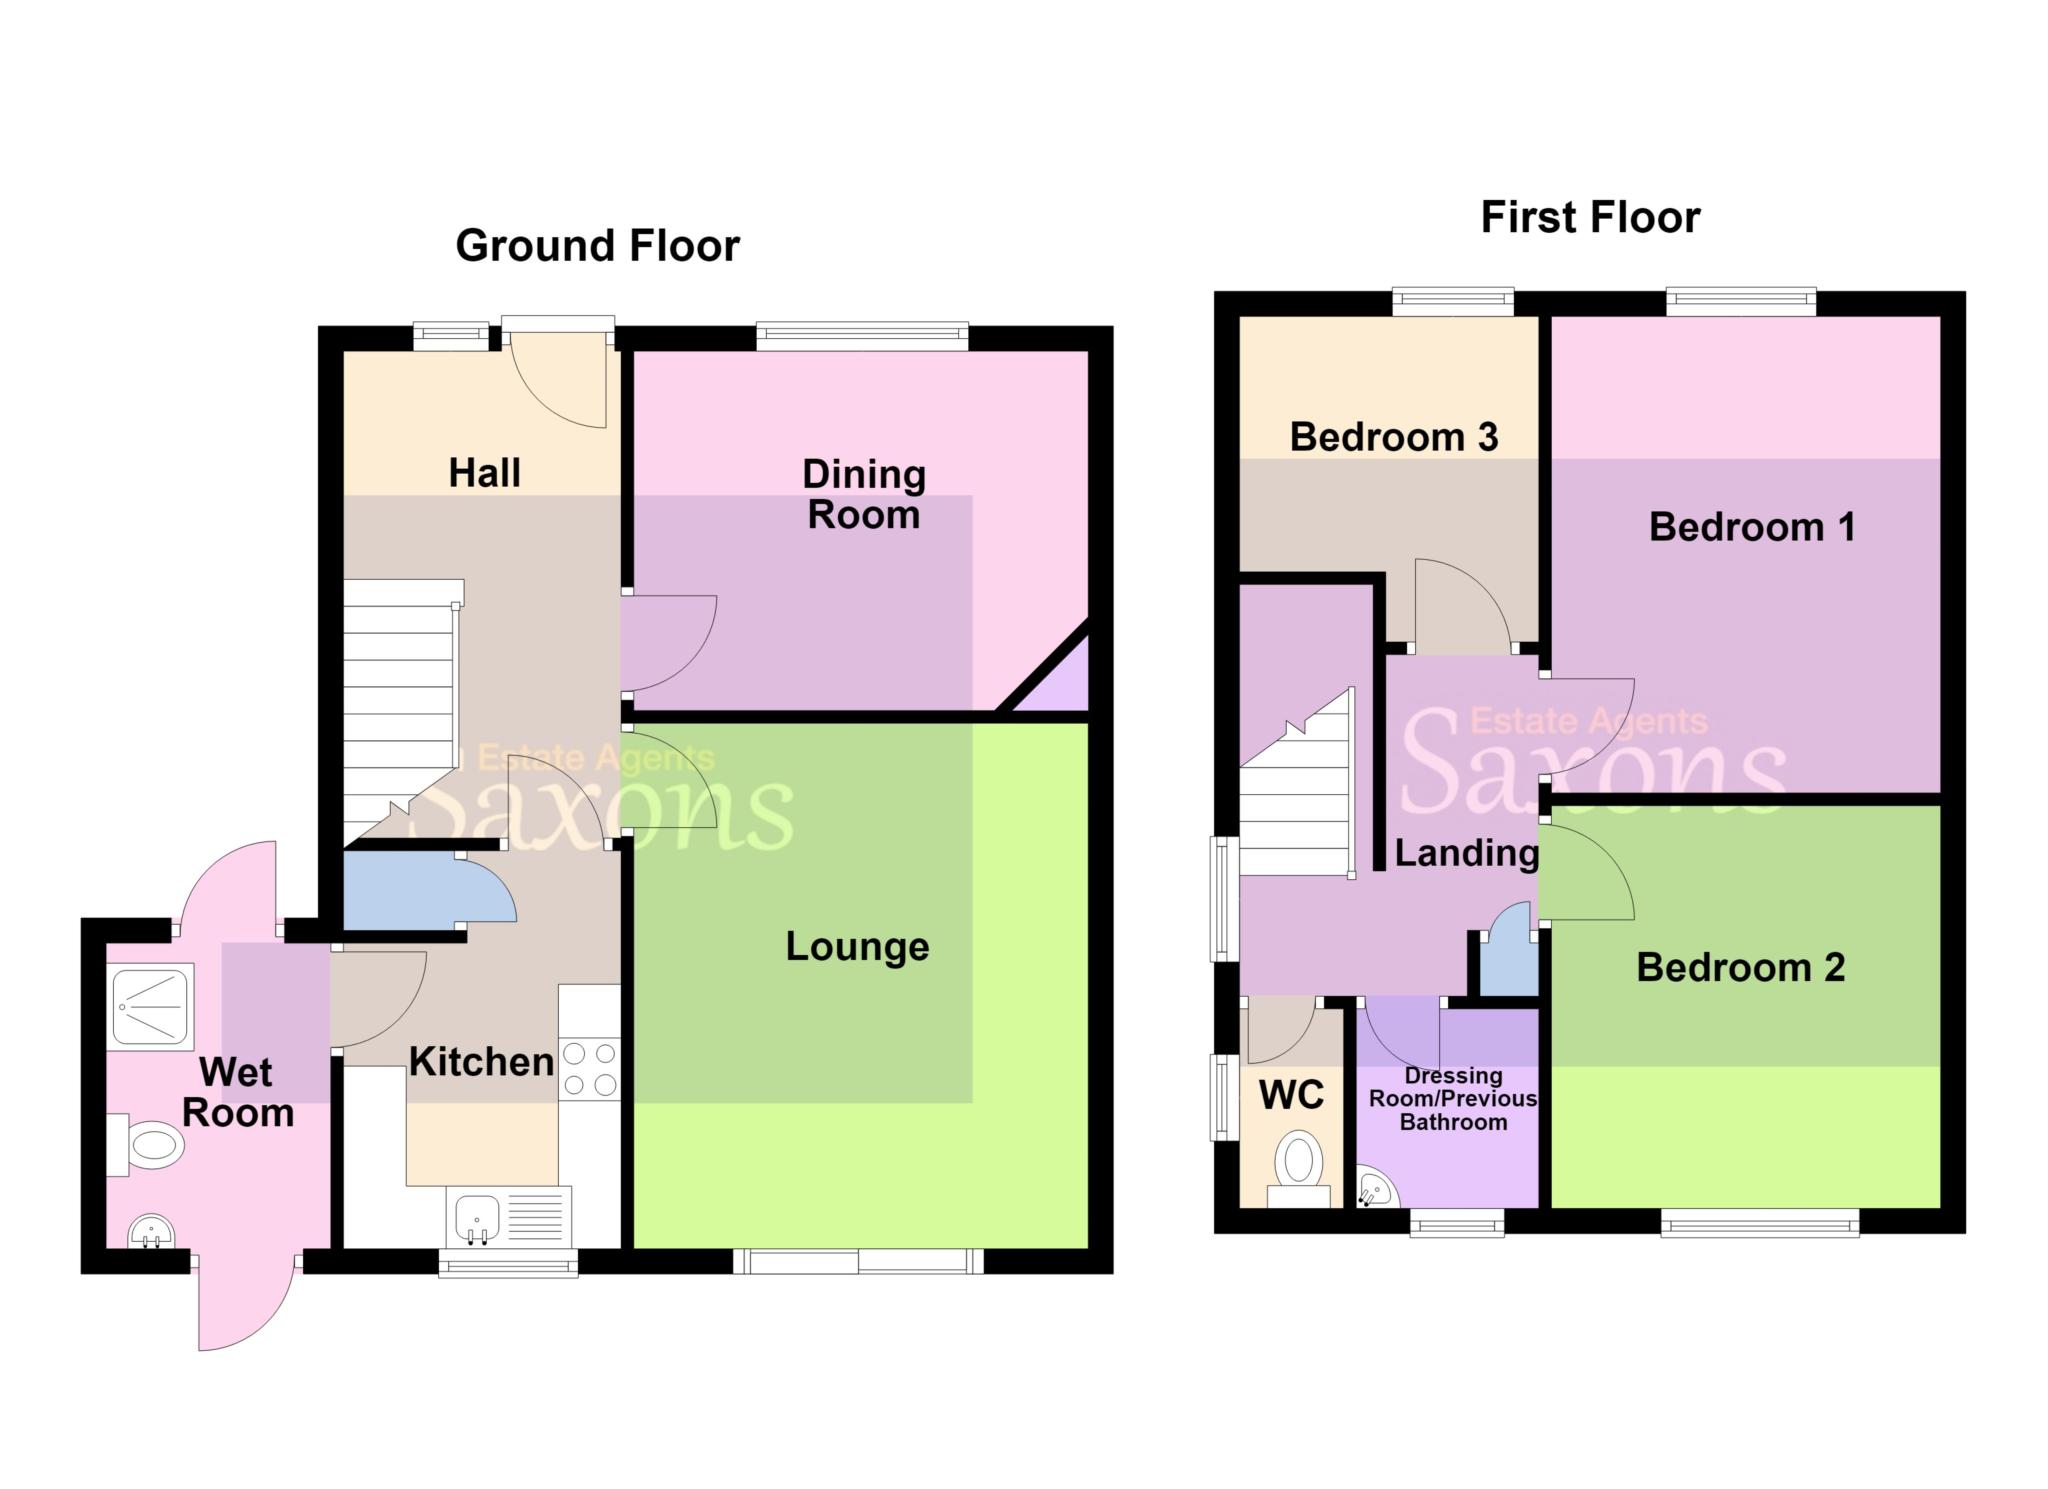
The ground floor offers a welcoming entrance hallway, two separate reception rooms, a compact kitchen and a useful wet room/utility room located just off the kitchen.
On the first floor, there is a good-sized landing with airing cupboard and loft access, along with a separate WC. The former bathroom has been utilised as a dressing room and retains a wash hand basin. There are two double bedrooms, while the third bedroom is a versatile space that is sufficiently generous to accommodate a three-quarter-size bed if required.
For buyers looking for a project, this property represents an excellent opportunity to acquire a home where value can be added through modernisation and improvement. It could also prove particularly attractive to investors, given its excellent proximity to Weston General Hospital, which is less than a five-minute walk away.
Location is undoubtedly another major selling point. The property is situated directly on a bus route, providing frequent services into Weston town centre and beyond. By car, the A370 is approximately one minute away, providing convenient access south out of Weston and towards the M5 with Junction 22 less than 15 minutes away as well as east towards the town's main commercial areas.
For those who enjoy the outdoors, the picturesque village of Uphill is just over a five-minute walk away, with the beach and nature reserve reachable in around ten minutes on foot. The property is also within easy reach of Bleadon Hill, offering spectacular views across the Somerset Levels to the south and westwards across the Bristol Channel towards Wales.
In short, this is a rare opportunity to acquire a substantial three-bedroom semi-detached home on an unusually generous plot, in a sought-after and well-established location, with no onward chain and significant potential for improvement and value addition.
Key Features:
• No onward chain
• 1950s traditionally built semi-detached home
• Three bedrooms
• Same family ownership for approximately 70 years
• Only second change of ownership
• Expansive plot
• Rear garden over 60ft in length
• Ample off-road parking
• Two reception rooms
• Wet room/utility room
• Excellent potential to modernise and add value
• Less than 5 minutes' walk to Weston General Hospital
• Bus route with frequent town-centre services
• Approx. 1 minute from the A370
• Less than 15 minutes to Junction 22 of the M5
• Close to Uphill, beach and nature reserve
• Easy access to Bleadon Hill and its spectacular views
FRONT
Driveway parking for 3 cars. Door into wetroom, and door into;
HALLWAY - 12'9" (3.89m) x 5'9" (1.75m)
Front aspect obscure double glazed uPVC window. Carpet. Textured ceiling. Central light. Stairs rising to first floor landing. Doors to lounge, dining room and kitchen.
LOUNGE - 13'7" (4.14m) x 10'8" (3.25m)
Rear aspect sliding patio doors to rear garden. Textured ceiling. Central light. Carpet. Feature fireplace. Radiator.
DINING ROOM - 11'11" (3.63m) x 9'5" (2.87m)
Front aspect double glazed uPVC window. Carpet. Textured ceiling. Central light. Feature fireplace. Radiator.
KITCHEN - 10'5" (3.18m) x 7'3" (2.21m)
Rear aspect double glazed uPVC window. Vinyl floor. Fitted with a range of eye and base level units. Inset stainless steel sink. Four ring gas hob. Storage cupboard. Door to;
WET ROOM - 7'10" (2.39m) x 5'10" (1.78m)
Rear aspect obscure uPVC door to rear garden. Door to driveway. Smooth ceiling. Central light. Wet room style shower. W.C. Wash hand basin. Radiator. Extractor fan.
FIRST FLOOR LANDING - 7'10" (2.39m) x 7'6" (2.29m)
Side aspect double glazed uPVC window. Carpet. Textured ceiling. Central light. Loft access. Storage cupboard. Doors to all rooms.
BEDROOM ONE - 12'5" (3.78m) x 10'2" (3.1m)
Front aspect double glazed uPVC window. Carpet. Textured ceiling. Central light. Radiator.
BEDROOM TWO - 10'6" (3.2m) x 10'2" (3.1m)
Rear aspect double glazed uPVC window. Carpet. Textured ceiling. Central light. Storage cupboard. Radiator.
BEDROOM THREE - 9'8" (2.95m) x 7'10" (2.39m)
Front aspect double glazed uPVC window. Carpet. Textured ceiling. Central light. Radiator.
W.C - 5'3" (1.6m) x 2'3" (0.69m)
Side aspect obscure double glazed uPVC window. Laminate floor. Textured ceiling. Central light. W.C. Radiator.
DRESSING ROOM
Previously a bathroom. Rear aspect obscure double glazed uPVC window. Carpet. Textured ceiling. Central light. Wash hand basin. Radiator. Extractor fan.
REAR GARDEN
Over 60ft garden, mostly laid to patio slabs. Mature trees and shrubs. Pond. Greenhouse. Sheds. Outside tap.
DIRECTIONS
The postcode for the property is BS23 4RW. If you require further information, please call the office on 01934 624400.
MONEY LAUNDERING REGULATIONS 2017
Intending purchasers will be asked to produce identification, proof of address and proof of financial status when an offer is received. We would ask for your cooperation in order that there will be no delay in agreeing the sale.
AGENTS DISCLOSURE
Saxons have not tested any apparatus, equipment, fixtures and fittings or services and so cannot verify that they are in working order or fit for the purpose. A Buyer is advised to obtain verification from their Solicitor or Surveyor. References to the Tenure of a Property are based on information supplied by the Seller. Saxons have not had sight of the title documents. A Buyer is advised to obtain verification from their Solicitor.
Items shown in photographs are NOT included unless specifically mentioned within the sales particulars. They may however be available by separate negotiation.
Buyers must check the availability of any property and make an appointment to view before embarking on any journey to see a property.
Council Tax
North Somerset Council, Band B
Notice
Please note we have not tested any apparatus, fixtures, fittings, or services. Interested parties must undertake their own investigation into the working order of these items. All measurements are approximate and photographs provided for guidance only.
| Utility |
Supply Type |
| Electric |
Unknown |
| Gas |
Unknown |
| Water |
Unknown |
| Sewerage |
Unknown |
| Broadband |
Unknown |
| Telephone |
Unknown |
| Other Items |
Description |
| Heating |
Gas Central Heating |
| Garden/Outside Space |
Yes |
| Parking |
Yes |
| Garage |
No |
| Broadband Coverage |
Highest Available Download Speed |
Highest Available Upload Speed |
| Standard |
3 Mbps |
0.4 Mbps |
| Superfast |
76 Mbps |
20 Mbps |
| Ultrafast |
10000 Mbps |
10000 Mbps |
| Mobile Coverage |
Quality |
| EE |
Good in-home and outdoor |
| Three |
Good in-home and outdoor |
| O2 |
Good (outdoor only) |
| Vodafone |
Good in-home and outdoor |
Broadband and Mobile coverage information supplied by Ofcom.
