- Sought After South Ward Location
- 21' x 11' Open Plan Living Area
- Two Bedrooms
- Lounge/Bedroom
- Front Aspect Balcony
- Garden
- Garage
- No Onward Chain
- Well Presented Throughout
- Updated Electric Heating & UPVC Double Glazing
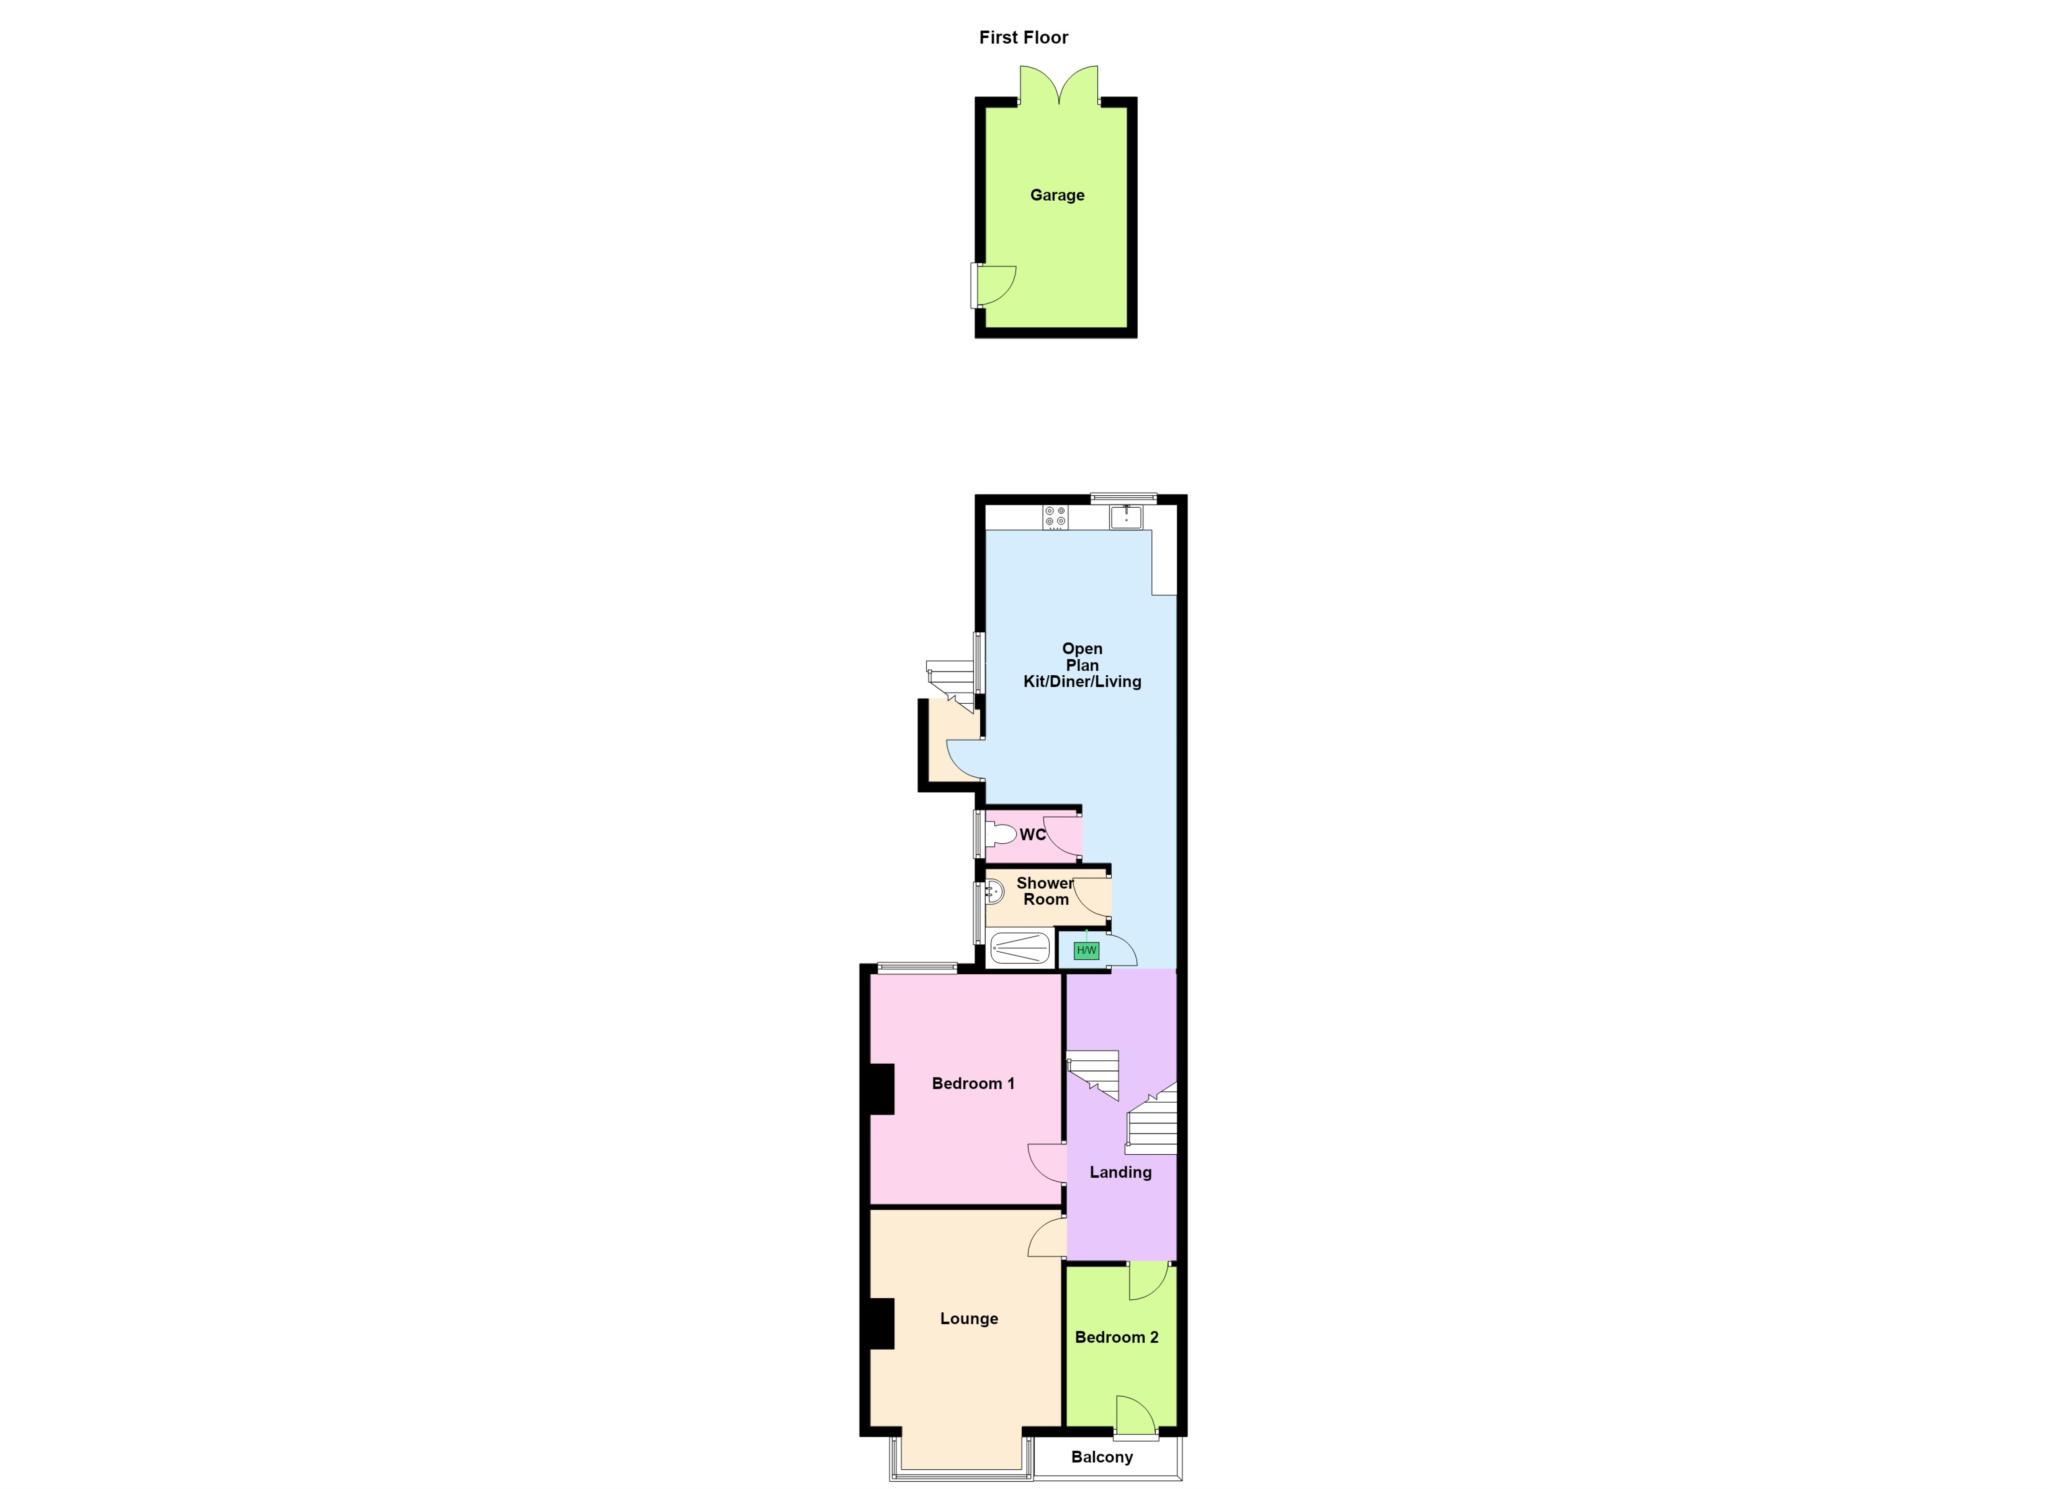
Saxons are very pleased to offer to the market this well presented, versatile first floor flat located in a very sought after location. This lovely property has so much to offer including a garage, garden and balcony and the potential of a third bedroom. In brief spacious entrance hall/study, an open plan living, dining, kitchen area with staircase leading to garage and garden area, bay fronted lounge/bedroom, two further bedrooms, modern shower room and WC. Additional benefits include and updated electrical heating system and double glazing. Offered with No Onward Chain Complications.
COMMUNAL ENTRANCE
Services two flats. Stairs rising to first floor. Entrance door into;
ENTRANCE HALL - 18'6" (5.64m) x 6'6" (1.98m)
High level smooth ceiling. Central light. Loft access, with loft ladder and light. Cupboard housing electric meter. Additional cupboard housing water meter.
LOUNGE/BEDROOM - 17'8" (5.38m) x 12'5" (3.78m)
Front aspect uPVC double glazed bay window. Wood effect floor. Coved ceiling. Central light. Wall mounted electric heater. TV point.
KITCHEN / DINING/ LIVING AREA - 21'10" (6.65m) x 11'5" (3.48m)
Dual aspect uPVC double glazed windows plus side aspect uPVC double glazed door leading to steps down to rear garden. Wood effect floor in dining area, and vinyl floor in kitchen. Coved ceiling. Two central lights. Wall mounted electric heater. Ample space for dining table and chairs. Kitchen is fitted with a range of eye and base level units with worktop surfaces over. Inset sink with soap and washing up liquid dispensers. Inset ceramic hob, with extractor fan above and electric oven below. Space and plumbing for washing machine. Space for tumble dryer. Space for tall fridge freezer.
BEDROOM ONE - 14'10" (4.52m) x 12'5" (3.78m)
Rear aspect uPVC double glazed bay window. Wood effect floor. High level smooth ceiling. Central light. Wall mounted heater.
BEDROOM TWO - 11'7" (3.53m) x 7'2" (2.18m)
Front aspect uPVC double glazed door leading to balcony. Wood effect floor. High level ceiling. Central light. Wall mounted electric heater.
BALCONY - 8'0" (2.44m) x 2'0" (0.61m)
Decorative railing. Space for outdoor seating.
SHOWER ROOM - 7'10" (2.39m) x 6'5" (1.96m)
Side aspect uPVC obscure double glazed window. Tiled floor. Central light. Fully tiled walls. Large walk-in shower cubicle. Vanity wash hand basin unit with central mixer tap, and storage below.
W.C - 5'3" (1.6m) x 2'7" (0.79m)
Side aspect uPVC obscure double glazed window. Tiled floor. Smooth ceiling. Central light. Partially tiled walls. Low level W.C.
REAR GARDEN
Mainly laid to stone chippings. Access to garage.
GARAGE - 14'0" (4.27m) x 9'4" (2.84m)
Double door opening. Power and light. Pedestrian access to garden.
AGENTS NOTES
Creda night storage heaters throughout the property. Information provided to us states they are an ultra-efficient heating system, with low running costs.
• 7 Day digital programmable timer
• New advanced upgraded controls, featuring open window detection
• Boost conveniently increases heat output when required
• Highly accurate electronic thermostat adjustable between 7 and 32°C
• Controls now have a 5 year battery backup
• Child lock available on the controls
• Heat output: 1500W
• Input rating: 3300W
• Fan Wattage: 0.5W
• Rated charge period: Up to 7 Hours
• Boost mode rating: 1100W
• Maximum storage capacity: 23100Wh
Please note an off-peak Economy 7 electricity tariff is required to gain the energy-saving benefits.
DIRECTIONS
The postcode for the property is BS23 4DF. If you require further information, please call the office on 01934 624400.
AGENTS DISCLOSURE
Saxons have not tested any apparatus, equipment, fixtures and fittings or services and so cannot verify that they are in working order or fit for the purpose. A Buyer is advised to obtain verification from their Solicitor or Surveyor. References to the Tenure of a Property are based on information supplied by the Seller. Saxons have not had sight of the title documents. A Buyer is advised to obtain verification from their Solicitor.
Items shown in photographs are NOT included unless specifically mentioned within the sales particulars. They may however be available by separate negotiation.
Buyers must check the availability of any property and make an appointment to view before embarking on any journey to see a property.
MONEY LAUNDERING REGULATIONS 2017
Intending purchasers will be asked to produce identification, proof of address and proof of financial status when an offer is received. We would ask for your cooperation in order that there will be no delay in agreeing the sale.
Council Tax
North Somerset Council, Band B
Notice
Please note we have not tested any apparatus, fixtures, fittings, or services. Interested parties must undertake their own investigation into the working order of these items. All measurements are approximate and photographs provided for guidance only.
| Utility |
Supply Type |
| Electric |
Unknown |
| Gas |
Unknown |
| Water |
Unknown |
| Sewerage |
Unknown |
| Broadband |
Unknown |
| Telephone |
Unknown |
| Other Items |
Description |
| Heating |
Electric Heaters |
| Garden/Outside Space |
Yes |
| Parking |
Yes |
| Garage |
Yes |
| Broadband Coverage |
Highest Available Download Speed |
Highest Available Upload Speed |
| Standard |
Unknown |
Unknown |
| Superfast |
Unknown |
Unknown |
| Ultrafast |
Unknown |
Unknown |
| Mobile Coverage |
Quality |
| EE |
Unknown |
| Three |
Unknown |
| O2 |
Unknown |
| Vodafone |
Unknown |
Broadband and Mobile coverage information supplied by Ofcom.