- Over 60's 2nd Floor Retirement Apartment
- Lovely Communal Gardens
- Two Bedrooms with Built in Wardrobes
- 15ft Open Plan Lounge/Modern Kitchen Area
- Modern Fully Tiled Shower Room
- Parking to Front
- 24 Hour Assistance
- Super Location for Town, Beach & Commuter Links
- Lift & Stair Access
- Lease 125 Years From 1990/Management Fee £3288 Per Annum
Saxons are delighted to offer this second-floor retirement apartment, benefiting from lift access, 24-hour assistance and on-site parking, ideally situated close to the seafront, town centre and local amenities.
This well-presented apartment is ideally suited to those looking for a comfortable, convenient and low-maintenance retirement home in a desirable coastal location.
The development also benefits from 24-hour assistance and on-site parking, providing residents with added convenience and peace of mind. The property is ideally positioned for access to the seafront, town centre, local amenities and commuter links, allowing residents to enjoy a relaxed coastal lifestyle whilst remaining close to everyday conveniences.
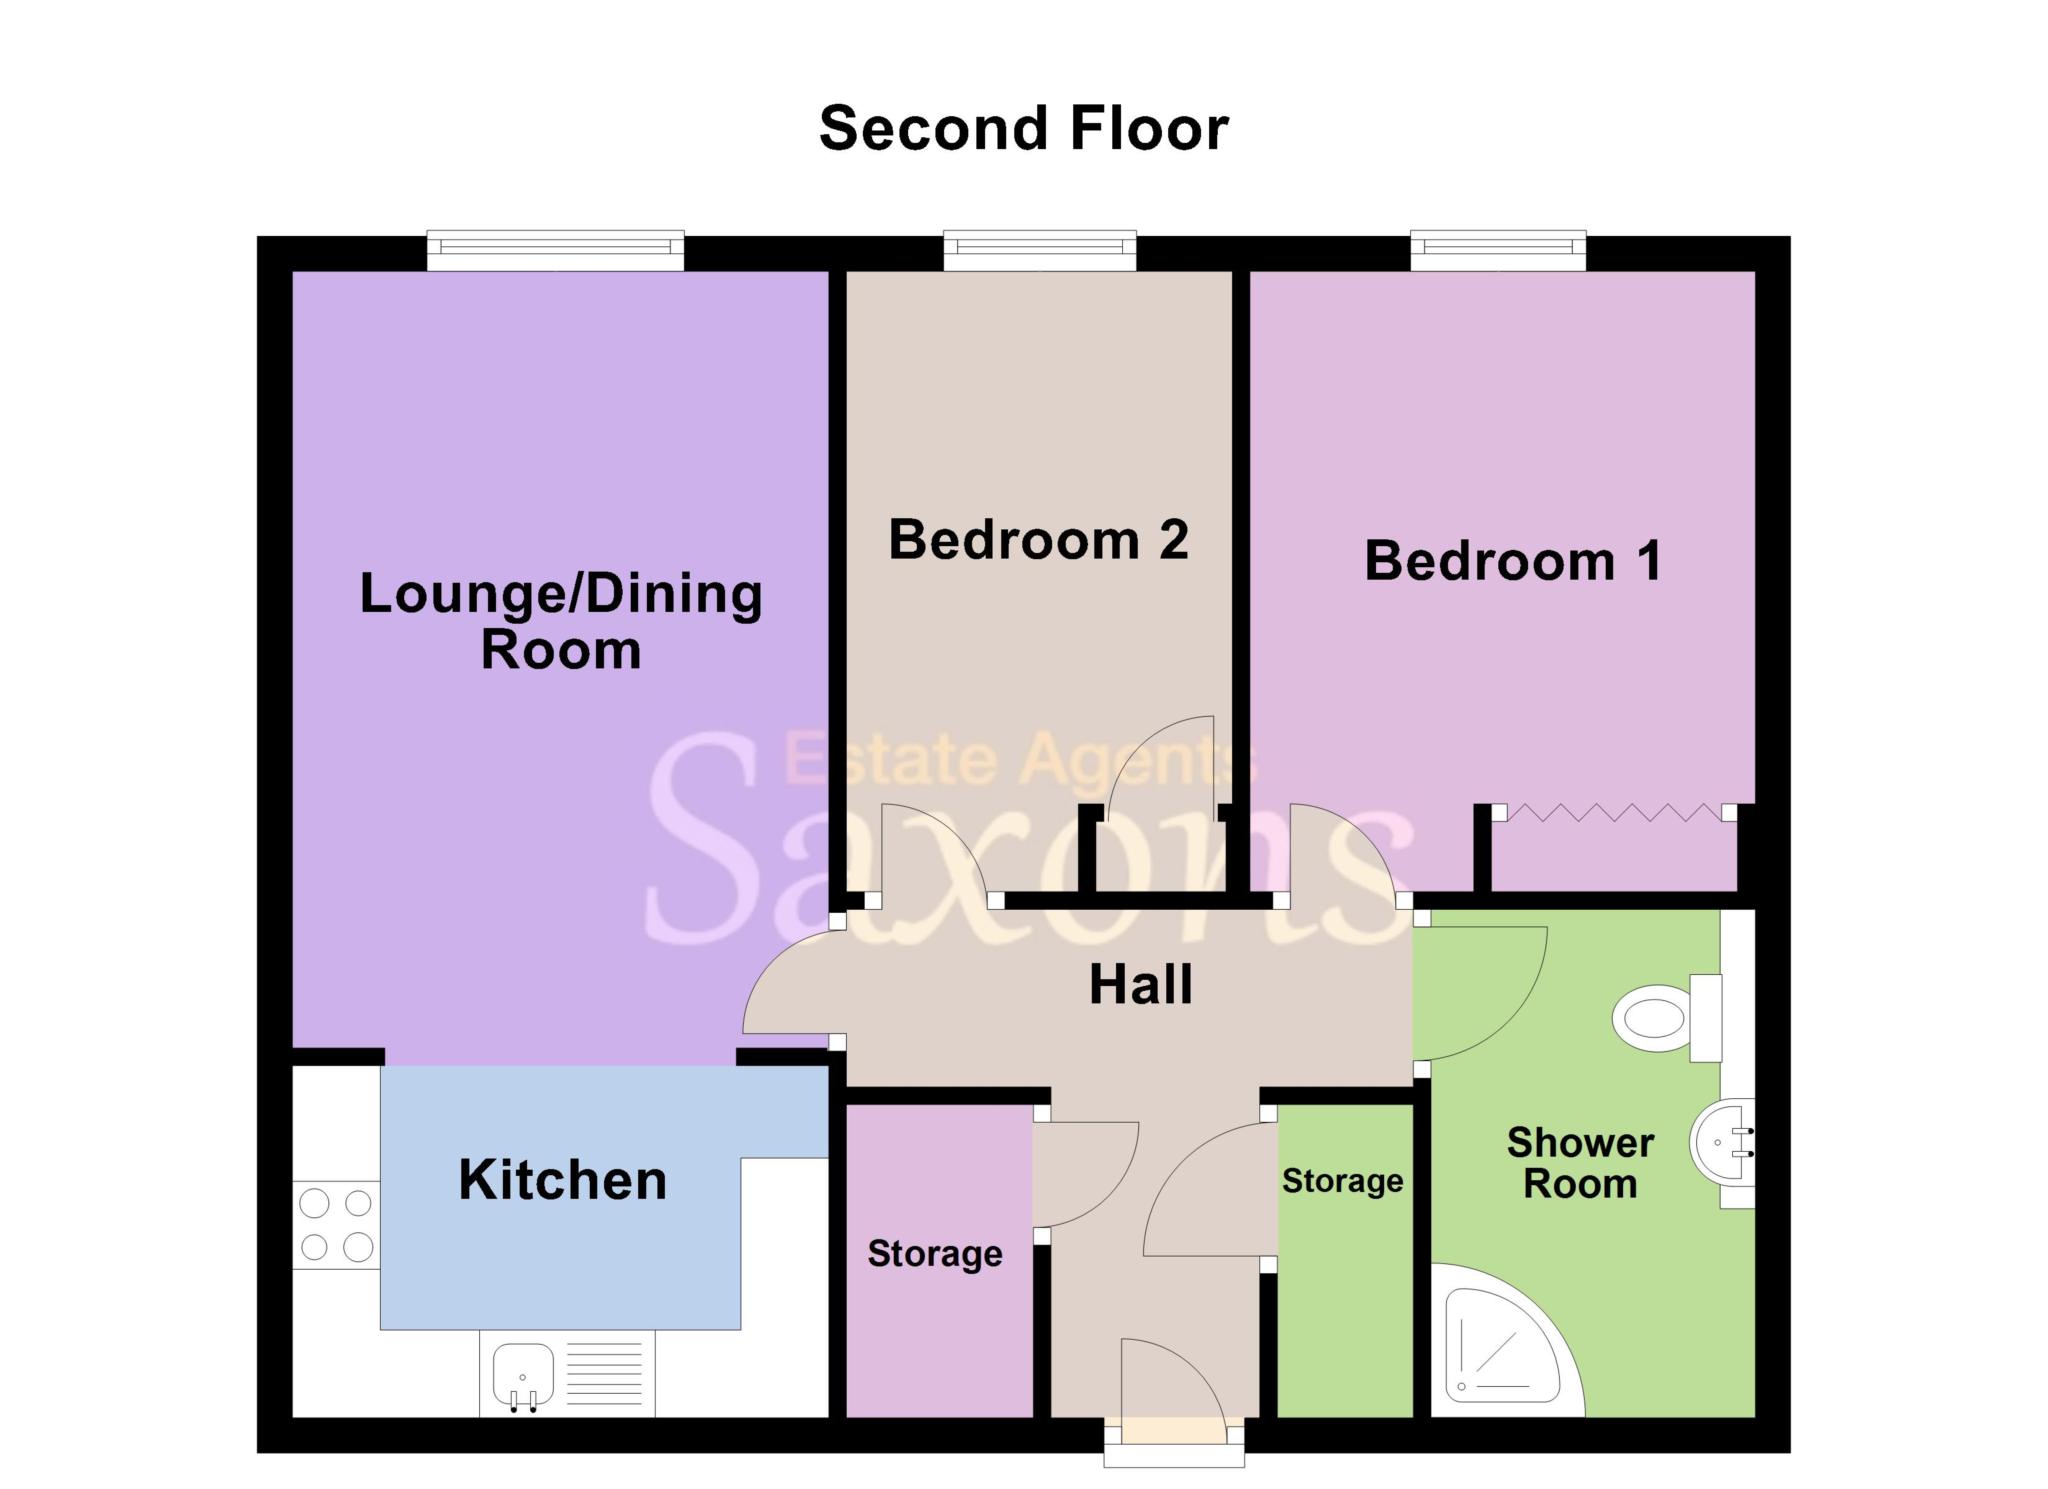
Internally, the accommodation comprises an entrance hall with ample storage, leading into a bright and welcoming open-plan lounge and modern kitchen area. The kitchen is well equipped, with all white goods included in the sale.
The property further benefits from a master bedroom with built-in wardrobe, a second bedroom with useful storage cupboard, and a fully tiled modern shower room.
Presented in good order throughout, this is an excellent opportunity to acquire a desirable retirement property offering lift access, on-site parking and 24-hour assistance, all within easy reach of the seafront.
An internal inspection is strongly advised to fully appreciate the accommodation, facilities and excellent location on offer.
COMMUNAL ENTRANCE HALL
Door entry phone system. Lift and stairs rising to all floors. Entrance door on second floor, leading into;
ENTRANCE HALL - 5'10" (1.78m) x 3'0" (0.91m)
Textured ceiling. Central light. Large built-in storage cupboard. Built-in airing cupboard housing updated water heater, with shelving and space for tumble dryer.
LIVING ROOM - 14'6" (4.42m) x 9'10" (3m)
Side aspect double glazed uPVC window. Electric fireplace. TV & BT points. Open plan to;
KITCHEN - 9'10" (3m) x 5'8" (1.73m)
Fitted with eye and base level units, with worktops over. Inset stainless steel sink with mixer tap. Tiled splashbacks. Electric double oven with hob. Space and plumbing for washing machine. Space for fridge.
BEDROOM ONE - 9'8" (2.95m) x 9'0" (2.74m) To Wardrobe
Side aspect double glazed uPVC window. Double wardrobe. Wall mounted heater. TV point.
BEDROOM TWO - 7'1" (2.16m) x 9'0" (2.74m) To Wardrobe
Side aspect double glazed uPVC window. Wall mounted heater.
SHOWER ROOM - 7'0" (2.13m) x 6'0" (1.83m)
Fully tiled floor and walls. Double shower cubicle. Low level enclosed W.C. Vanity wash hand basin. Heated towel rail. Extractor fan.
COMMUNAL GARDEN
Mature communal gardens laid to lawn and shrubs. Flower borders. Benches.
OUTSIDE
One allocated parking space, number 30.
AGENTS NOTES
Lease term of 125 years from March 1990.
There is an annual ground rent charge of £50 p/a and the management fee is currently £3288 p/a.
DIRECTIONS
The postcode for the property is BS23 1UL. If you require further information, please call the office on 01934 624400.
MONEY LAUNDERING REGULATIONS 2017
Intending purchasers will be asked to produce identification, proof of address and proof of financial status when an offer is received. We would ask for your cooperation in order that there will be no delay in agreeing the sale.
AGENTS DISCLOSURE
Saxons have not tested any apparatus, equipment, fixtures and fittings or services and so cannot verify that they are in working order or fit for the purpose. A Buyer is advised to obtain verification from their Solicitor or Surveyor. References to the Tenure of a Property are based on information supplied by the Seller. Saxons have not had sight of the title documents. A Buyer is advised to obtain verification from their Solicitor.
Items shown in photographs are NOT included unless specifically mentioned within the sales particulars. They may however be available by separate negotiation.
Buyers must check the availability of any property and make an appointment to view before embarking on any journey to see a property.
Council Tax
North Somerset Council, Band C
Notice
Please note we have not tested any apparatus, fixtures, fittings, or services. Interested parties must undertake their own investigation into the working order of these items. All measurements are approximate and photographs provided for guidance only.
| Utility |
Supply Type |
| Electric |
Unknown |
| Gas |
Unknown |
| Water |
Unknown |
| Sewerage |
Unknown |
| Broadband |
Unknown |
| Telephone |
Unknown |
| Other Items |
Description |
| Heating |
Electric Heaters |
| Garden/Outside Space |
Yes |
| Parking |
Yes |
| Garage |
No |
| Broadband Coverage |
Highest Available Download Speed |
Highest Available Upload Speed |
| Standard |
28 Mbps |
1 Mbps |
| Superfast |
69 Mbps |
20 Mbps |
| Ultrafast |
Not Available |
Not Available |
| Mobile Coverage |
Indoor Voice |
Indoor Data |
Outdoor Voice |
Outdoor Data |
| EE |
Enhanced |
Enhanced |
Enhanced |
Enhanced |
| Three |
Enhanced |
Enhanced |
Enhanced |
Enhanced |
| O2 |
Enhanced |
Likely |
Enhanced |
Enhanced |
| Vodafone |
Likely |
Likely |
Enhanced |
Enhanced |
Broadband and Mobile coverage information supplied by Ofcom.
