- Camden Terrace - Centrally Located
- Being Sold via Secure Sale Online Bidding with Pattinsons Auctions
- Full Renovation Needed
- Terraced House
- 2-Double Bedrooms - 2/3 Reception Rooms
- Residents Permit Parking
- HMO Potential - Conversion To Flat Or A Great Centrally Located Home
- Rear Garden - With Rear Access
- Gas Central Heating - Double Glazing
- Immediate Access To: Train Station, Town, Amenities & Commuter Links
*Being Sold via Secure Sale online bidding. Terms & Conditions apply. Starting Bid £100,000*
Saxons are delighted to bring to the market this exciting and highly versatile renovation opportunity, ideally positioned on the fringes of Weston Town and offering excellent immediate access to the train station, town centre, local amenities, seafront and commuter links.
This two-bedroom terraced property requires full renovation throughout, but presents an excellent opportunity for buyers looking for a project with significant potential. The property is surprisingly spacious, featuring three reception rooms and two good-sized bedrooms, providing a wealth of options for reconfiguration and improvement.
Subject to the necessary planning and other relevant consents, the property could lend itself to a variety of uses, including HMO conversion, the creation of multiple flats, or a substantial refurbishment to create a superb central family home.
Key features include three reception rooms, a particularly spacious main bedroom with potential to reconfigure and create an additional bedroom, residents permit parking, gas central heating, double glazing and a highly convenient central location.
With its generous internal accommodation, flexible layout and excellent position, this property offers considerable potential for investors, developers and owner-occupiers alike.
An internal inspection is strongly recommended to fully appreciate the space, versatility and potential this property has to offer.
FRONT
Small front garden enclosed by stone walls. Door into;
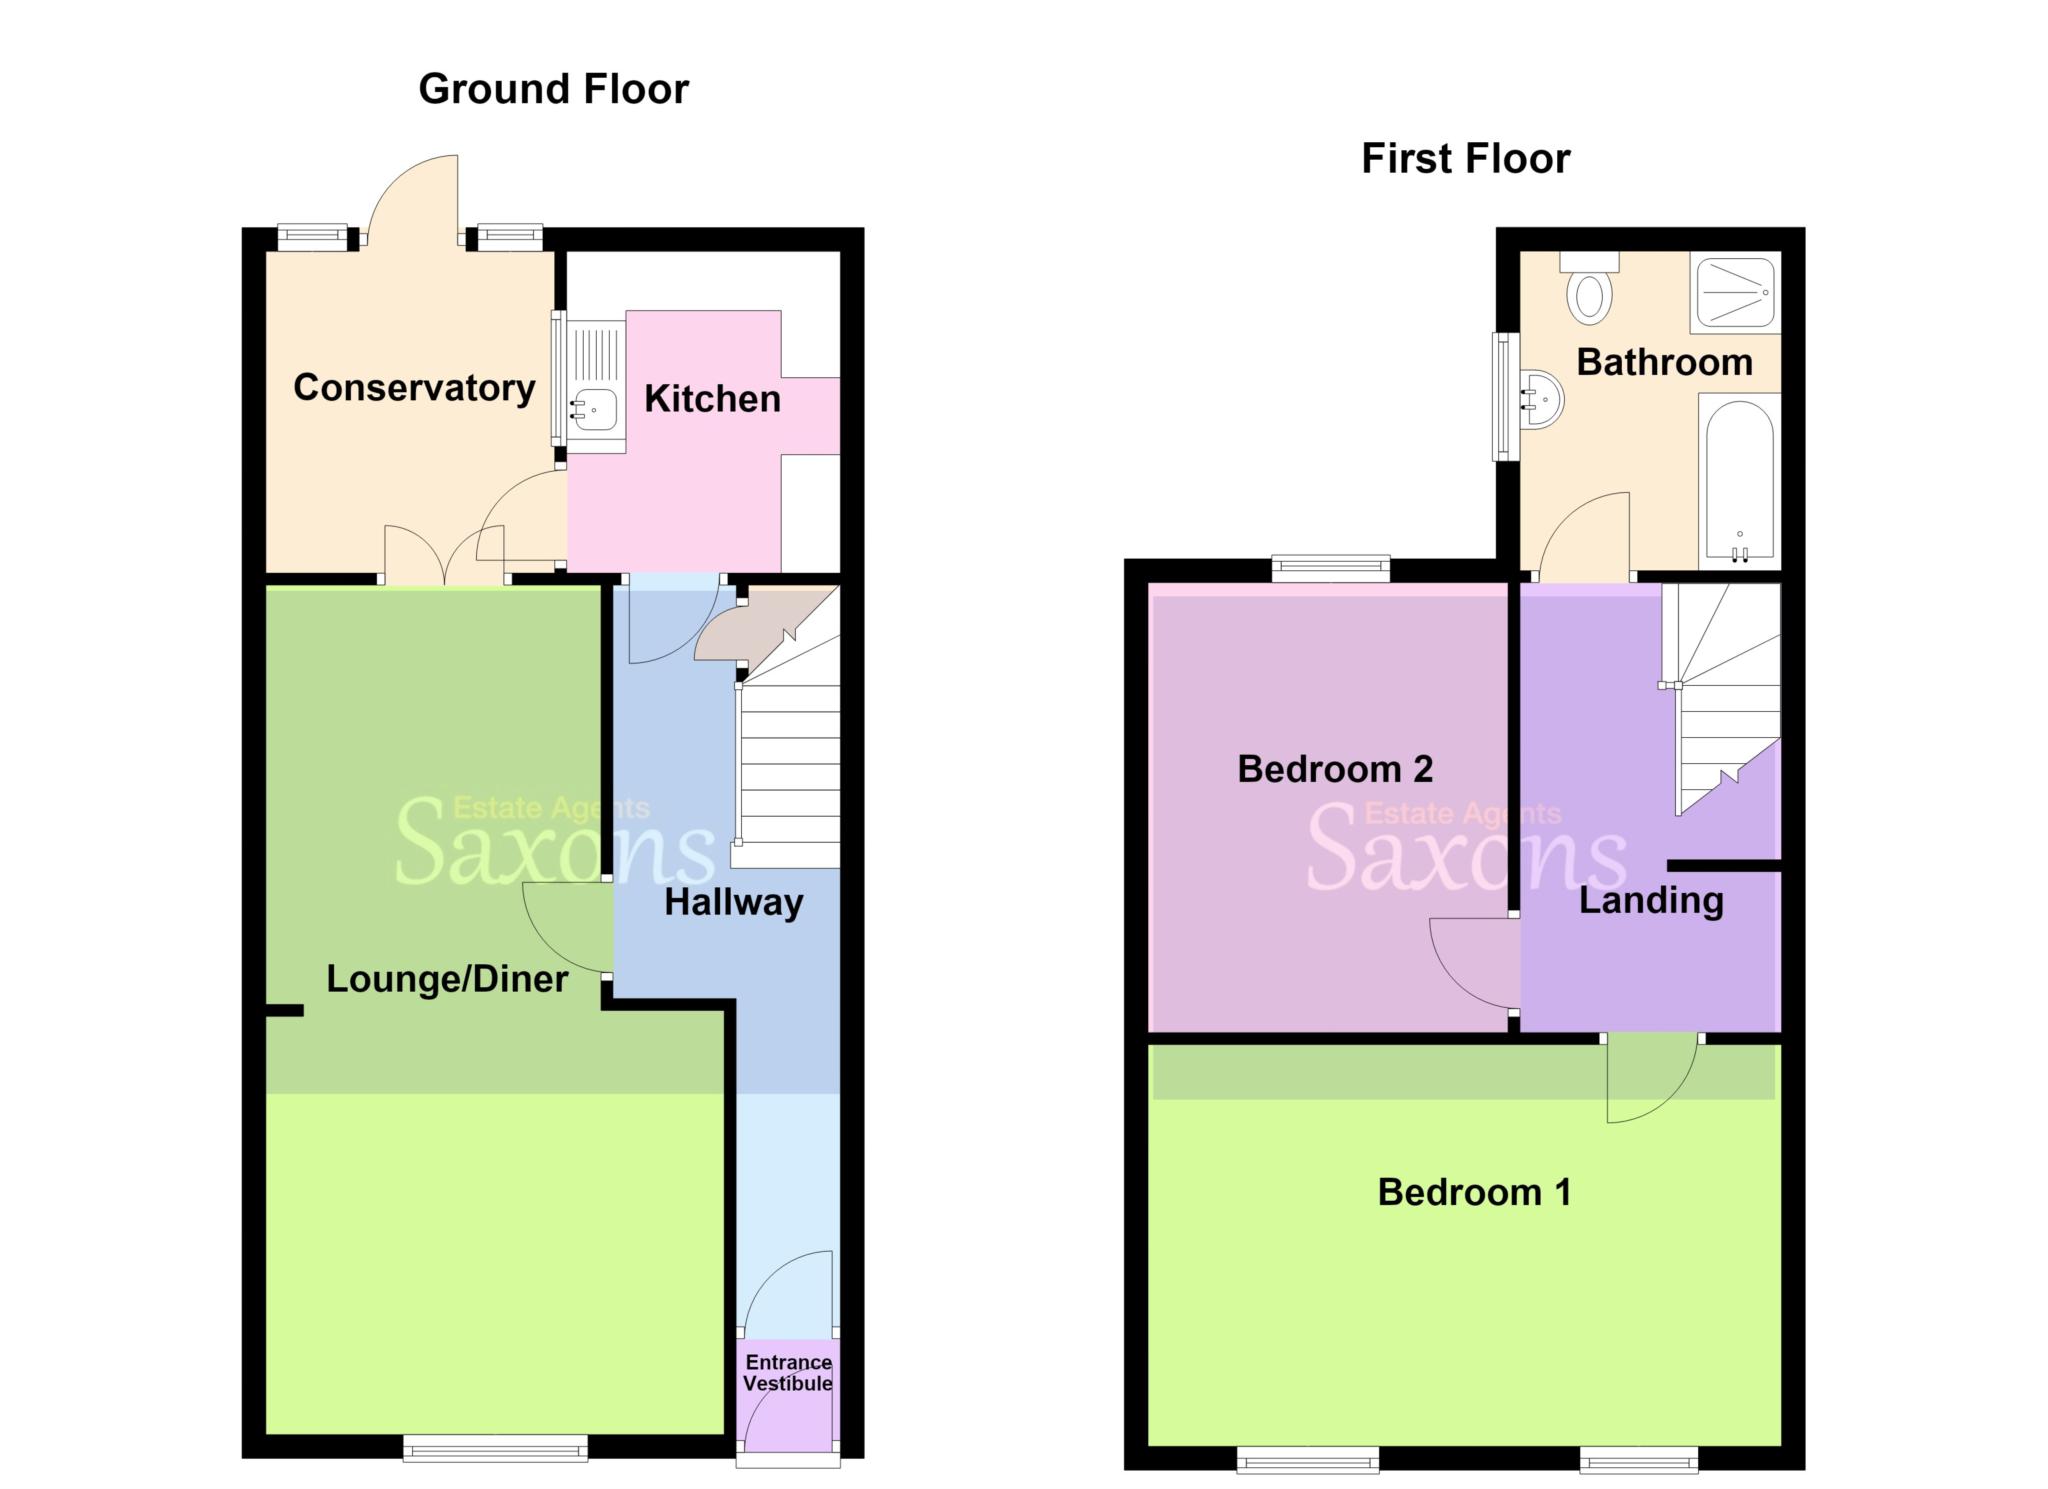
ENTRANCE VESTIBULE - 2'11" (0.89m) x 2'8" (0.81m)
Vinyl floor. Door into;
HALLWAY - 18'11" (5.77m) x 5'3" (1.6m)
Carpet. Textured ceiling. Central lights. Stairs rising to first floor landing. Understairs storage. Radiator. Doors leading to lounge/diner and kitchen.
LOUNGE / DINER - 23'6" (7.16m) x 12'8" (3.86m)
Front aspect double glazed uPVC window. Carpet. Textured ceiling. Central lights. Feature fireplace. Radiators. Doors to conservatory.
KITCHEN - 8'11" (2.72m) x 7'3" (2.21m)
Double glazed uPVC window through to conservatory. Vinyl floor. Fitted with a range of eye and base level units, with laminate worktops over. Inset stainless steel sink. Space and plumbing for white goods and cooker. Radiator. Door into;
CONSERVATORY - 8'11" (2.72m) x 7'6" (2.29m)
Rear aspect double glazed uPVC patio doors to rear garden. Pitched polycarbonate roof. Tiled floor.
FIRST FLOOR LANDING - 12'9" (3.89m) x 5'4" (1.63m)
Carpet. Loft access. Doors to all rooms.
BEDROOM ONE - 16'5" (5m) x 11'11" (3.63m)
Two front aspect double glazed uPVC windows. Carpet. Smooth ceiling. Central light. Radiator.
BEDROOM TWO - 12'6" (3.81m) x 10'3" (3.12m)
Rear aspect double glazed uPVC window. Floorboards. Textured ceiling. Central light. Radiator.
BATHROOM - 8'11" (2.72m) x 7'3" (2.21m)
Side aspect double glazed uPVC obscure window. Laminate floor. Textured ceiling. Panel bath. Shower cubicle. W.C. Wash hand basin. Radiator.
REAR GARDEN
East facing. Laid to patio slabs, but overgrown. Rear gate access. Outbuilding, housing boiler, with space and plumbing for white goods.
DIRECTIONS
The postcode for the property is BS23 3DH. If you require further information, please call the office on 01934 624400.
MONEY LAUNDERING REGULATIONS 2017
Intending purchasers will be asked to produce identification, proof of address and proof of financial status when an offer is received. We would ask for your cooperation in order that there will be no delay in agreeing the sale.
AGENTS DISCLOSURE
Saxons have not tested any apparatus, equipment, fixtures and fittings or services and so cannot verify that they are in working order or fit for the purpose. A Buyer is advised to obtain verification from their Solicitor or Surveyor. References to the Tenure of a Property are based on information supplied by the Seller. Saxons have not had sight of the title documents. A Buyer is advised to obtain verification from their Solicitor.
Items shown in photographs are NOT included unless specifically mentioned within the sales particulars. They may however be available by separate negotiation.
Buyers must check the availability of any property and make an appointment to view before embarking on any journey to see a property.
AUCTIONEERS COMMENTS
Pattinson Auction are working in Partnership with the marketing agent on this online auction sale and are referred to below as `The Auctioneer`.
This auction lot is being sold either under conditional (Modern) or unconditional (Traditional) auction terms and overseen by the auctioneer in partnership with the marketing agent.
The property is available to be viewed strictly by appointment only via the Marketing Agent or The Auctioneer. Bids can be made via the Marketing Agents or via The Auctioneers website.
Please be aware that any enquiry, bid or viewing of the subject property will require your details being shared between both any marketing agent and The Auctioneer in order that all matters can be dealt with effectively.
The property is being sold via a transparent online auction.
In order to submit a bid upon any property being marketed by The Auctioneer, all bidders/buyers will be required to adhere to a verification of identity process in accordance with Anti Money Laundering procedures. Bids can be submitted at any time and from anywhere.
Our verification process is in place to ensure that AML procedure are carried out in accordance with the law.
The advertised price is commonly referred to as a Starting Bid` or Guide Price` and is accompanied by a Reserve Price`. The Reserve Price` is confidential to the seller and the auctioneer and will typically be within a range above or below 10% of the Guide Price` / Starting Bid`.
These prices are subject to change.
An auction can be closed at any time with the auctioneer permitting for the property (the lot) to be sold prior to the end of the auction.
A Legal Pack associated with this particular property is available to view upon request and contains details relevant to the legal documentation enabling all interested parties to make an informed decision prior to bidding. The Legal Pack will also outline the buyers` obligations and sellers` commitments. It is strongly advised that you seek the counsel of a solicitor prior to proceeding with any property and/or Land Title purchase.
AUCTIONEERS ADDITIONAL COMMENTS
In order to secure the property and ensure commitment from the seller, upon exchange of contracts the successful bidder will be expected to pay a non-refundable deposit equivalent to 5% of the purchase price of the property. The deposit will be a contribution to the purchase price. A non-refundable reservation fee up to 6% inc VAT (subject to a minimum which could be up to £7,200 inc VAT) is also required to be paid upon agreement of sale. The Reservation Fee is in addition to the agreed purchase price and consideration should be made by the purchaser in relation to any Stamp Duty Land Tax liability associated with overall purchase costs.
Both the Marketing Agent and The Auctioneer may believe necessary or beneficial to the customer to pass their details to third party service suppliers, from which a referral fee may be obtained. There is no requirement or indeed obligation to use these recommended suppliers or services.
Council Tax
North Somerset Council, Band A
Notice
Please note we have not tested any apparatus, fixtures, fittings, or services. Interested parties must undertake their own investigation into the working order of these items. All measurements are approximate and photographs provided for guidance only.
| Utility |
Supply Type |
| Electric |
Mains Supply |
| Gas |
Mains Supply |
| Water |
Mains Supply |
| Sewerage |
Mains Supply |
| Broadband |
FTTC |
| Telephone |
Landline |
| Other Items |
Description |
| Heating |
Not Specified |
| Garden/Outside Space |
Yes |
| Parking |
No |
| Garage |
No |
| Broadband Coverage |
Highest Available Download Speed |
Highest Available Upload Speed |
| Standard |
Unknown |
Unknown |
| Superfast |
Unknown |
Unknown |
| Ultrafast |
Unknown |
Unknown |
| Mobile Coverage |
Quality |
| EE |
Unknown |
| Three |
Unknown |
| O2 |
Unknown |
| Vodafone |
Unknown |
Broadband and Mobile coverage information supplied by Ofcom.