- Priced For Quick Sale
- On Site Living Period of 12 Months
- Gas Central heating & UPVC Double Glazing
- Modern Kitchen/Shower Room
- On Site Swimming Pool/Club House/Convenience Store/Wifi
- Outskirts of Weston
- Recently Renovated
- Sold Fully Furnished
- 3 Bedroom Lodge
- Outside Seating Area/Allocated Parking
Located on the popular Riverside Holiday Village on the outskirts of Weston-super-Mare, this recently renovated three-bedroom lodge is offered fully furnished and ready to move straight into. Benefiting from a 12-month holiday licence, the property is ideal as a holiday retreat or second home, with excellent on-site facilities including a swimming pool, clubhouse, convenience store and WiFi.
The accommodation is well presented throughout and features a spacious open-plan living area with French doors opening onto a decked balcony, creating a bright and sociable living space. The modern fitted kitchen offers ample storage and workspace, while all three bedrooms benefit from built-in wardrobes. A contemporary shower room completes the accommodation.
Externally, the lodge enjoys two decked seating areas, allocated parking and an additional laundry area with power socket. Further benefits include gas central heating and UPVC double glazing throughout.
Riverside Holiday Village provides a wide range of facilities including a licensed bar and clubhouse, seasonal fishing, dog walking field, outdoor play area, indoor arcade, launderette and on-site warden, all conveniently situated within easy reach of Weston-super-Mare town centre and seafront.
ENTRANCE
Via side aspect uPVC door into;
HALLWAY
Cupboard housing boiler. Storage cupboard. Radiator. Wall mounted thermostat.
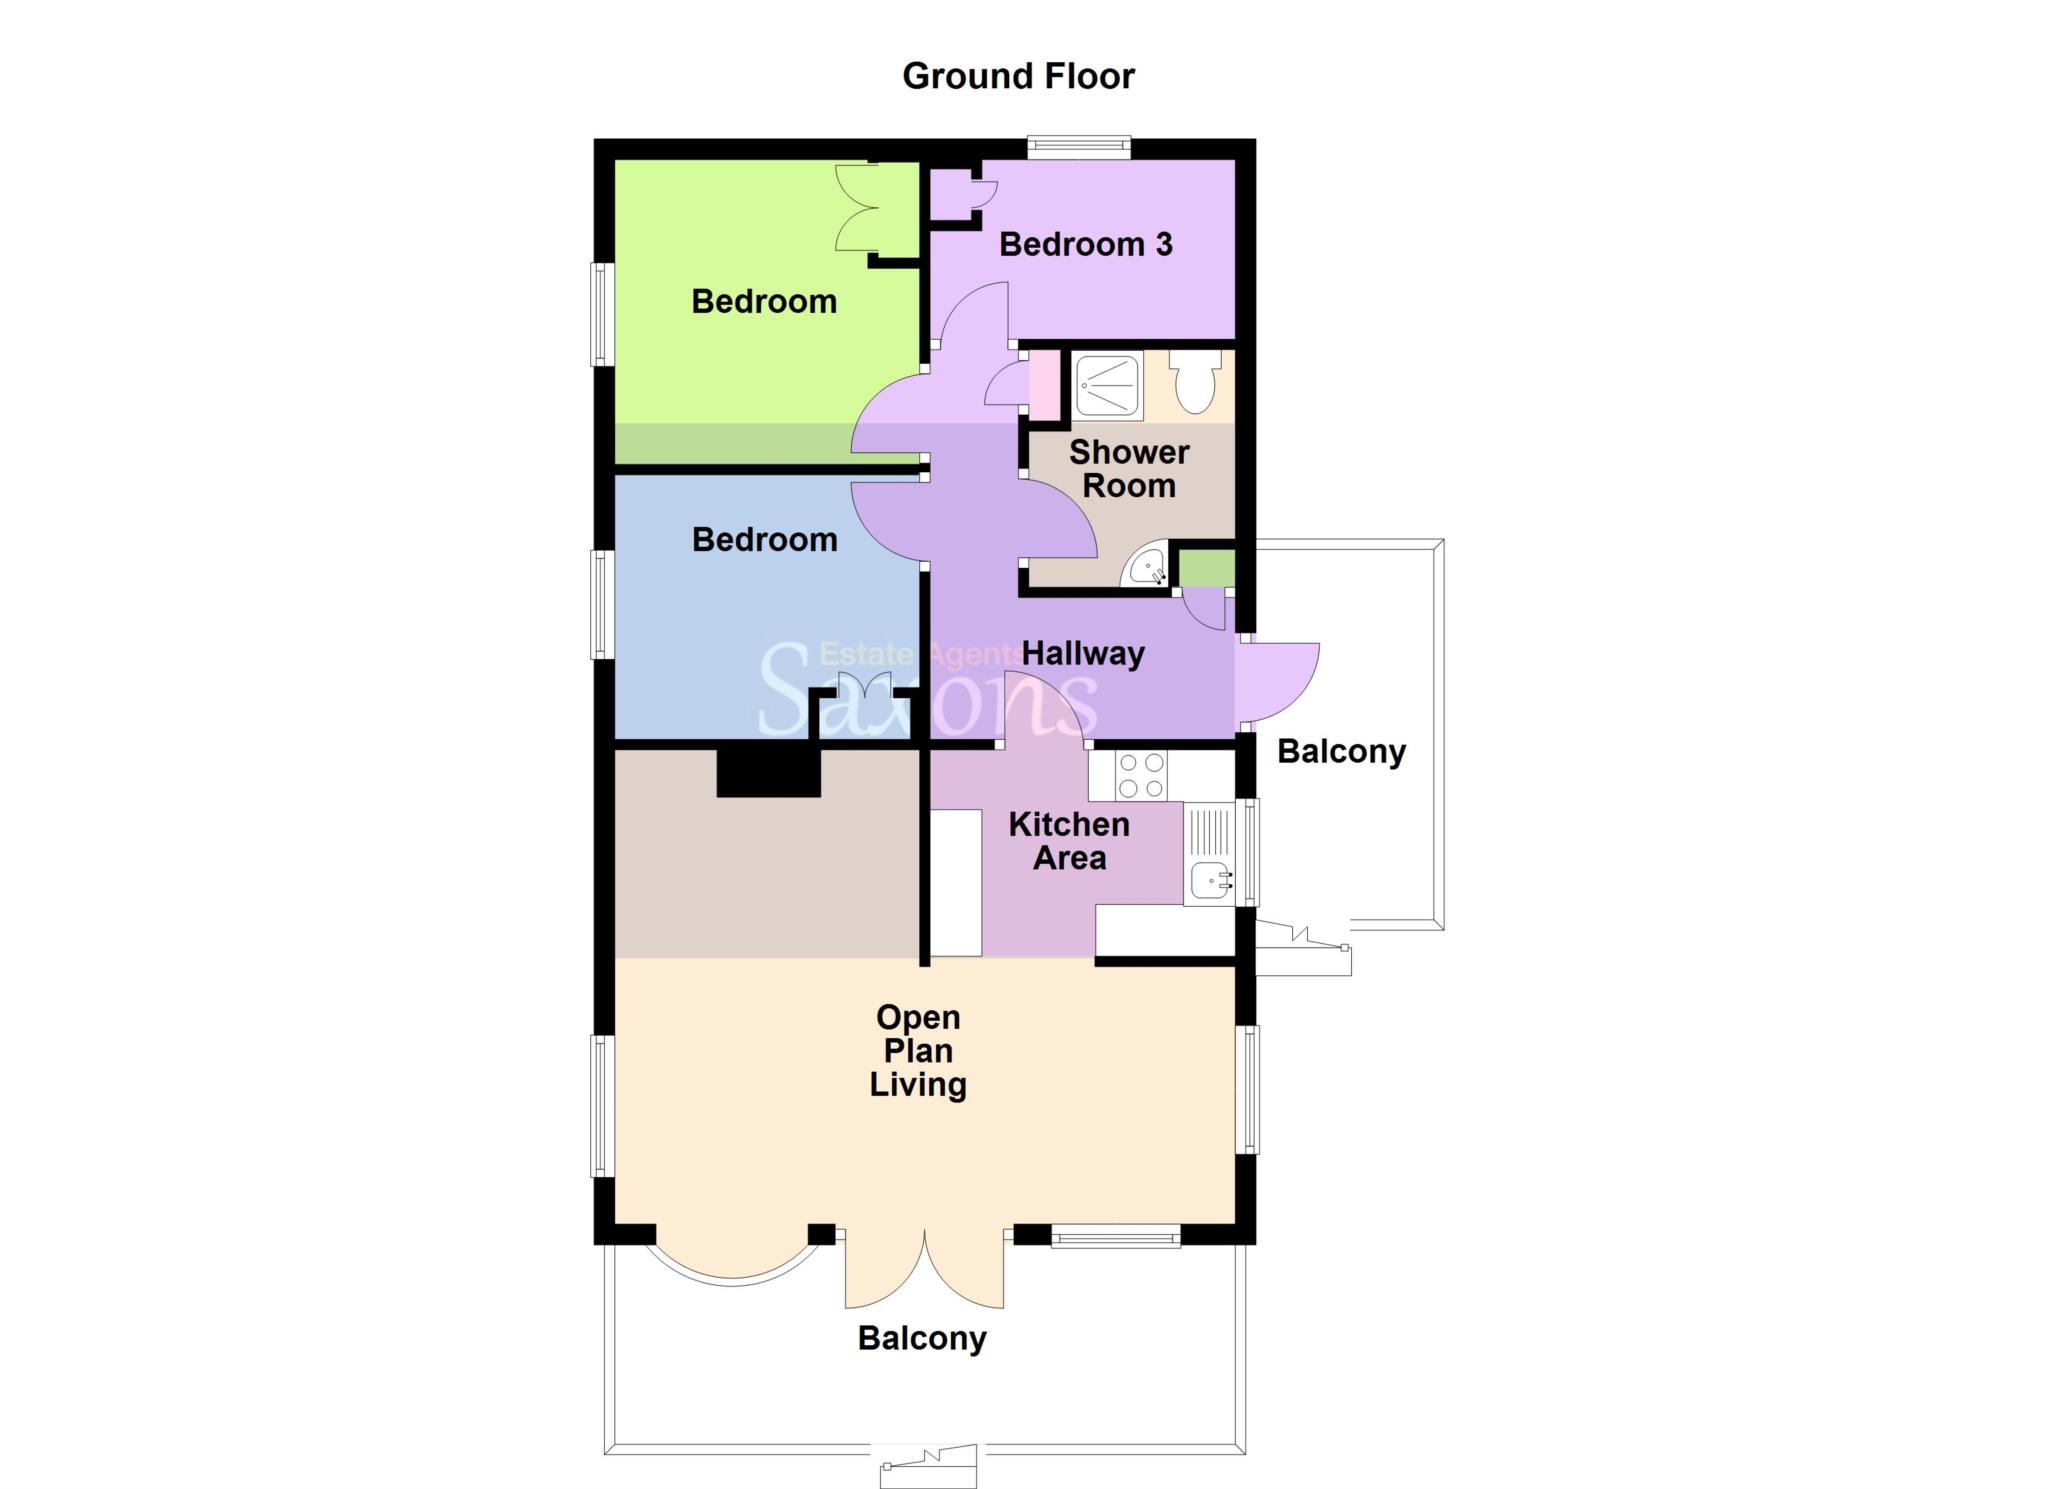
OPEN PLAN LIVING AREA - 19'8" (5.99m) x 15'0" (4.57m)
LOUNGE AREA
Front aspect uPVC double glazed windows and French doors leading to balcony. Sloped ceiling. Two light points. Feature fireplace. Three radiators. TV and BT points. Opening into;
KITCHEN AREA
Side aspect uPVC double glazed window. Wood floor. Sloped ceiling. Central light. Fitted with eye and base level units with rolled edge worktop surfaces over. One and a half bowl ceramic sink with mixer tap. Tiled splashback. Built-in four ring gas hob with oven under, and extractor fan above. Space for tall fridge freezer.
BEDROOM ONE - 9'9" (2.97m) x 8'3" (2.51m)
Side aspect uPVC double glazed window. Sloped ceiling. Central light. Built-in wardrobes. Radiator. TV point.
BEDROOM TWO - 9'8" (2.95m) x 8'4" (2.54m)
Side aspect uPVC double glazed window. Sloped ceiling. Central light. Built-in wardrobes. Radiator. TV point.
BEDROOM THREE - 9'8" (2.95m) x 5'4" (1.63m)
Rear aspect uPVC double glazed window. Sloped ceiling. Central light. Built-in wardrobes. Radiator.
SHOWER ROOM - 7'0" (2.13m) x 6'0" (1.83m)
Side aspect obscure uPVC double glazed window. Wood floor. Clad ceiling. Central light. Shower cubicle. Low level W.C. Vanity wash hand basin. Shelving unit. Heated towel rail.
OUTSIDE
Two decked seating areas. Laundry area with socket. Allocated parking space adjacent to the lodge.
AGENTS NOTES
Being sold ready to move in, with furniture included.
Model: Brentmere
Ground rent: from £4,805
Usage: 12 month holiday licence
Season length: 12 months
Utilities: Gas and electric
Facilities included at Riverside Holiday Village:
- Licensed Bar and Clubhouse
- Launderette
- Dog-Walking Field
- Outdoor Adventure Play Area
- Indoor Arcade
- Disabled Access
- Private Parking
- On-Site Warden
- Convenience Store
- Swimming Pool
- Seasonal Fishing
- WiFi
DIRECTIONS
The postcode for the property is BS24 0AN. If you require further information, please call the office on 01934 624400.
MONEY LAUNDERING REGULATIONS 2017
Intending purchasers will be asked to produce identification, proof of address and proof of financial status when an offer is received. We would ask for your cooperation in order that there will be no delay in agreeing the sale.
AGENTS DISCLOSURE
Saxons have not tested any apparatus, equipment, fixtures and fittings or services and so cannot verify that they are in working order or fit for the purpose. A Buyer is advised to obtain verification from their Solicitor or Surveyor. References to the Tenure of a Property are based on information supplied by the Seller. Saxons have not had sight of the title documents. A Buyer is advised to obtain verification from their Solicitor.
Items shown in photographs are NOT included unless specifically mentioned within the sales particulars. They may however be available by separate negotiation.
Buyers must check the availability of any property and make an appointment to view before embarking on any journey to see a property.
Council Tax
North Somerset Council, Band A
Notice
Please note we have not tested any apparatus, fixtures, fittings, or services. Interested parties must undertake their own investigation into the working order of these items. All measurements are approximate and photographs provided for guidance only.
| Utility |
Supply Type |
| Electric |
Unknown |
| Gas |
Unknown |
| Water |
Unknown |
| Sewerage |
Unknown |
| Broadband |
Unknown |
| Telephone |
Unknown |
| Other Items |
Description |
| Heating |
Gas Central Heating |
| Garden/Outside Space |
Yes |
| Parking |
Yes |
| Garage |
No |
| Broadband Coverage |
Highest Available Download Speed |
Highest Available Upload Speed |
| Standard |
9 Mbps |
0.9 Mbps |
| Superfast |
39 Mbps |
8 Mbps |
| Ultrafast |
1800 Mbps |
220 Mbps |
| Mobile Coverage |
Indoor Voice |
Indoor Data |
Outdoor Voice |
Outdoor Data |
| EE |
Likely |
No Signal |
Enhanced |
Enhanced |
| Three |
No Signal |
No Signal |
Enhanced |
Enhanced |
| O2 |
Enhanced |
Enhanced |
Enhanced |
Enhanced |
| Vodafone |
Enhanced |
Enhanced |
Enhanced |
Enhanced |
Broadband and Mobile coverage information supplied by Ofcom.
