- Gordon Road - Outskirts Of Weston Town
- No Onward Chain Complications
- Ground Floor Flat
- One Double Bedroom 15Ft+
- 15Ft+ Open Plan Kitchen/Lounge
- Well Presented - Light & Spacious
- Shower Room
- Electric Heating
- Residents Permit Parking
- Great Access To: Town, Seafront, Train Station, Amenities & M5 Corridor
*No Onward Chain* Saxons are delighted to present this well-presented, deceptively spacious and naturally light one-bedroom ground floor flat, ideally suited to first-time buyers looking to get onto the property ladder or investors seeking a conveniently located, ready-to-go investment opportunity.
Situated within a well-maintained period property on the outskirts of Weston town, the flat enjoys excellent access to the town centre, seafront, local amenities, train station and M5 motorway corridor.
Offering generous proportions throughout, the accommodation features an impressive open-plan kitchen/living room measuring over 15ft, alongside a spacious double bedroom also measuring over 15ft. Further benefits include electric heating, permit-holder residents' parking and, importantly, a 1/4 share of the freehold with a 999-year lease. The property also benefits from a 1/4 share of responsibility for structural works to the building.
Offered with no onward chain, this attractive flat combines space, location and value, making it an excellent opportunity for first-time buyers and investors alike. Early viewing is highly recommended to appreciate all that this property has to offer.
FRONT
Communal door into building. Entrance door into flat.
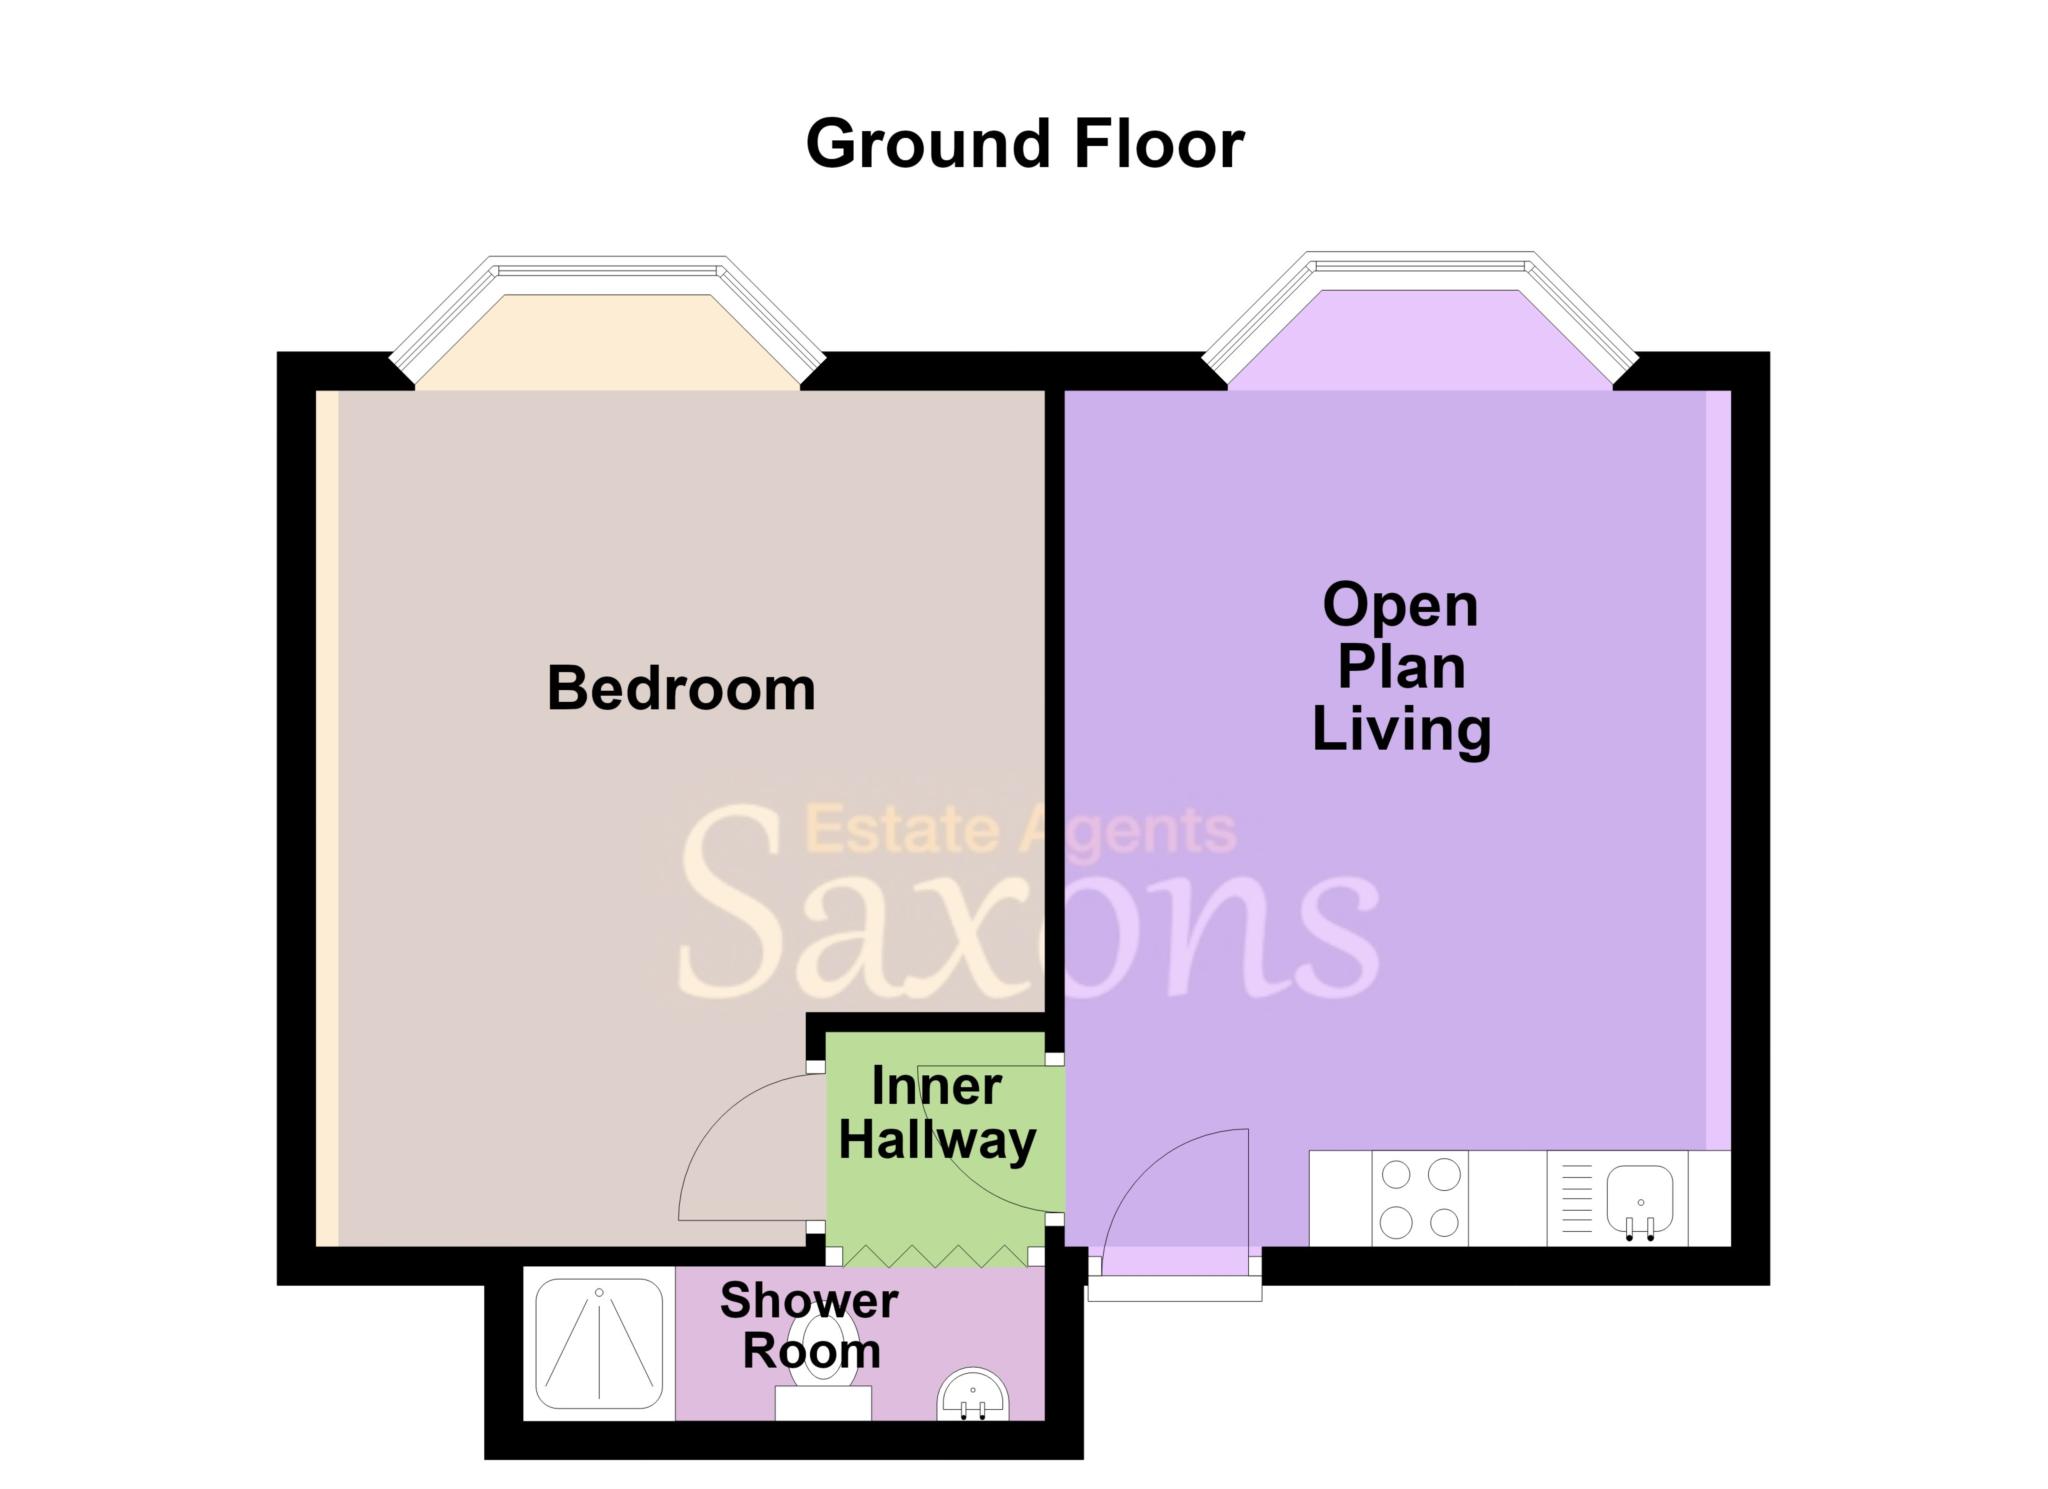
OPEN PLAN LOUNGE / KITCHEN - 15'6" (4.72m) x 11'4" (3.45m)
Front aspect double glazed uPVC bay window. Wood effect floor. Smooth ceiling. Central light. Electric heaters. TV point. Kitchen area is fitted with a range of eye and base level units, with laminate worktop surfaces over. Inset sink with mixer tap. Tiled splashback. Four ring electric hob, with extractor fan above and electric oven below. Door to;
INNER HALLWAY - 3'9" (1.14m) x 3'8" (1.12m)
Vinyl floor. Smooth ceiling. Central light. Doors to shower room and bedroom.
BEDROOM - 15'9" (4.8m) x 12'5" (3.78m)
Front aspect double glazed uPVC bay window. Wood effect floor. Smooth ceiling. Central light. Electric heater. TV point.
SHOWER ROOM - 8'11" (2.72m) x 2'6" (0.76m)
Tiled floor. Smooth ceiling. Central light. Walk-in shower, with tiled walls. Low level W.C. Vanity wash hand basin unit, with mixer tap and tiled splashback. Extractor fan.
AGENTS NOTES
1/4 share of the freehold.
Lease - 992 years.
1/4 share of any structural works.
Residents can apply for permit parking.
DIRECTIONS
The postcode for the property is BS23 3BD. If you require further information, please call the office on 01934 624400.
MONEY LAUNDERING REGULATIONS 2017
Intending purchasers will be asked to produce identification, proof of address and proof of financial status when an offer is received. We would ask for your cooperation in order that there will be no delay in agreeing the sale.
AGENTS DISCLOSURE
Saxons have not tested any apparatus, equipment, fixtures and fittings or services and so cannot verify that they are in working order or fit for the purpose. A Buyer is advised to obtain verification from their Solicitor or Surveyor. References to the Tenure of a Property are based on information supplied by the Seller. Saxons have not had sight of the title documents. A Buyer is advised to obtain verification from their Solicitor.
Items shown in photographs are NOT included unless specifically mentioned within the sales particulars. They may however be available by separate negotiation.
Buyers must check the availability of any property and make an appointment to view before embarking on any journey to see a property.
Council Tax
North Somerset Council, Band A
Notice
Please note we have not tested any apparatus, fixtures, fittings, or services. Interested parties must undertake their own investigation into the working order of these items. All measurements are approximate and photographs provided for guidance only.
| Utility |
Supply Type |
| Electric |
Mains Supply |
| Gas |
None |
| Water |
Mains Supply |
| Sewerage |
Mains Supply |
| Broadband |
FTTC |
| Telephone |
Landline |
| Other Items |
Description |
| Heating |
Not Specified |
| Garden/Outside Space |
No |
| Parking |
No |
| Garage |
No |
| Broadband Coverage |
Highest Available Download Speed |
Highest Available Upload Speed |
| Standard |
18 Mbps |
1 Mbps |
| Superfast |
128 Mbps |
20 Mbps |
| Ultrafast |
1800 Mbps |
220 Mbps |
| Mobile Coverage |
Quality |
| EE |
Good in-home and outdoor |
| Three |
Good in-home and outdoor |
| O2 |
Good in-home and outdoor |
| Vodafone |
Good in-home and outdoor |
Broadband and Mobile coverage information supplied by Ofcom.
