- Hill Road - Character Filled & Modernised Victorian Home
- No Onward Chain Complications
- Semi-Detached - Two Double Bedrooms
- Stunningly Presented & Deceptively Light & Spacious Throughout
- 2-Reception Rooms - Log Burner In Lounge
- Modern Fitted Kitchen/Breakfast Room - Modern Bathroom Suite
- Driveway Parking For 1 Car - Luxury In The Area
- Sun Trap & Private Rear Garden
- Level Access To Weston Town & Seafront
- Short Walks To Train Station & Local Amenities
*No Onward Chain*
Saxons are delighted to introduce to the market this beautifully presented, character-filled and deceptively light and spacious two-double-bedroom Victorian home, ideally positioned on the highly sought-after Hill Road, on the outskirts of Weston's Town Centre.
Tucked away from the hustle and bustle yet perfectly placed for convenient access to Weston town centre, the seafront, local amenities, train station and the M5 corridor, this charming period home offers an enviable combination of character, modern living and practicality.
Lovingly maintained and thoughtfully updated by the current owners, the property has been finished to a very high standard throughout while retaining many of its original period features and charm. From the welcoming entrance and attractive wooden flooring to the log burner, generous reception rooms and light-filled accommodation, there is a genuine warmth and character throughout.
A particular highlight is the private rear garden, which enjoys a lovely sunny aspect and flows naturally from the modern kitchen/breakfast room. Another major advantage is the private driveway parking for one car a real luxury in this sought-after area with the additional benefit of residents' permit parking.
Properties of this quality and with this combination of period character, modern improvements, parking and superb location rarely come to market in this area. The property would make an ideal home for first-time buyers, downsizers or anyone looking for a character property that is sensibly priced, modernised and ready to enjoy.
We strongly recommend an early internal inspection to fully appreciate everything this wonderful home has to offer.
Main Features
• No onward chain
• Two generous double bedrooms
• Highly sought-after Hill Road location
• Private driveway parking for one vehicle
• Residents' permit parking also available
• Beautiful period features throughout
• Two reception rooms
• Attractive wooden flooring
• New carpets and freshly redecorated throughout
• Cosy log burner in the lounge
• Modern kitchen/breakfast room
• Modern bathroom
• Ground-floor cloakroom
• Welcoming entrance vestibule and hallway
• Light and spacious accommodation throughout
• Private, sunny rear garden
• Gas central heating
• uPVC double glazing
• Excellent access to Weston Town Centre, seafront, train station and M5 corridor
Briefly Comprising
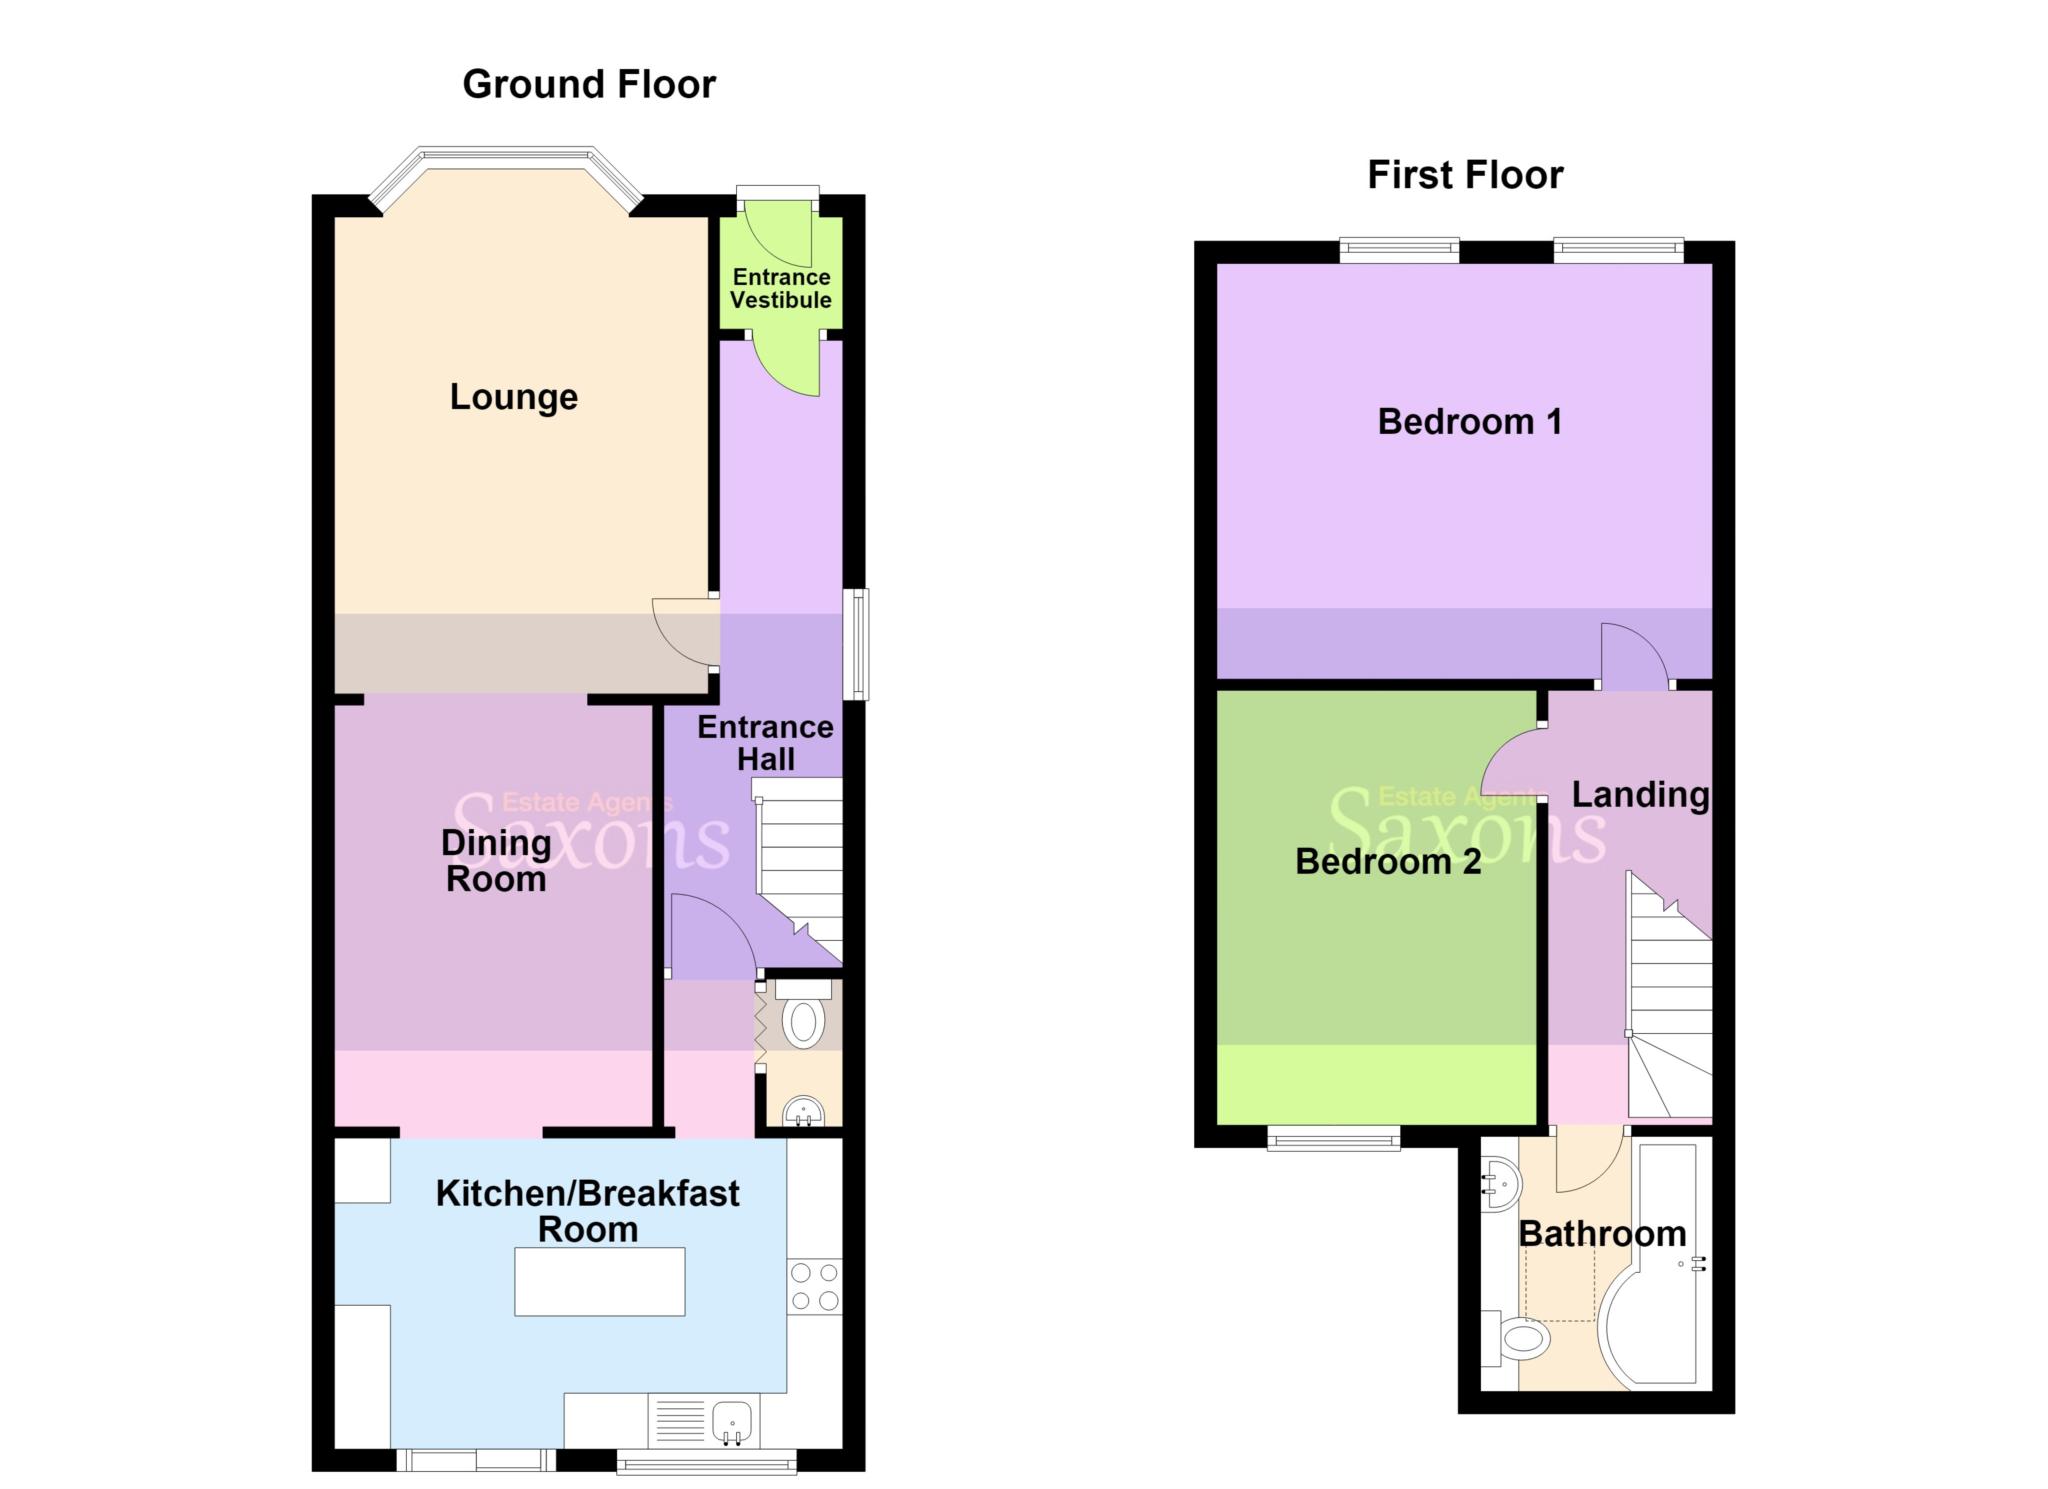
Driveway parking, entrance vestibule, hallway, lounge, dining room, kitchen/breakfast room, cloakroom and private rear garden. To the first floor are two double bedrooms, landing and modern family bathroom.
FRONT GARDEN
Laid to stone chippings, with parking for one car, plus on street parking to front of drive. Shrubs. Side gate to rear garden. Path to front door, into;
ENTRANCE VESTIBULE - 4'0" (1.22m) x 2'9" (0.84m)
Laminate floor. Feature ceiling rose with central light. Door into;
ENTRANCE HALL - 17'3" (5.26m) x 5'0" (1.52m)
Side aspect obscure window. Wood floor. Storage cupboard. Doors to lounge and kitchen. Stairs to first floor. Feature archway. Radiator.
LOUNGE - 14'8" (4.47m) x 10'11" (3.33m)
Front aspect double glazed bay window. Wood floor. Feature ceiling rose with central light. Feature fire place with log burner. Radiator. TV point. Open archway to;
DINING ROOM - 12'4" (3.76m) x 9'4" (2.84m)
Wood floor. Feature ceiling rose with central light. Ample space for table and chairs. Radiator. BT point. Opening to;
KITCHEN/BREAKFAST ROOM - 15'10" (4.83m) x 9'1" (2.77m)
Rear aspect double glazed window and double glazed patio doors. Tiled floor. Smooth ceiling with inset spot lights. Fitted with a range of eye and base level units. Inset 1½ bowl sink with mixer tap. Electric hob with extractor fan over. Integrated electric eye level oven and grill. Integrated dish washer. Space for tall fridge freezer. Island with breakfast bar. Towel heater. Wall mounted combi boiler (fully serviced). Folding door to;
W.C. - 4'3" (1.3m) x 2'0" (0.61m)
Tiled floor. Smooth ceiling. Inset spot lights. W.C. Wash hand basin. Extractor fan.
FIRST FLOOR LANDING - 13'1" (3.99m) x 4'5" (1.35m)
Carpet. Smooth ceiling with decorative ceiling rose. Skylight. Loft access. Radiator. Doors to all rooms.
BEDROOM ONE - 14'11" (4.55m) x 12'2" (3.71m)
Two front aspect double glazed windows. Carpet. Smooth coved ceiling with decorative ceiling rose. Radiator.
BEDROOM TWO - 12'9" (3.89m) x 9'5" (2.87m)
Rear aspect double glazed window. Carpet. Smooth coved ceiling with central light. Radiator.
BATHROOM - 6'5" (1.96m) x 6'0" (1.83m)
UPVC double glazed Velux window. Fully tiled. Inset spot lights. Three piece suite comprising `P` shape bath with shower over. Vanity wash hand basin. Low level W.C. Heated towel rail. Extractor fan.
REAR GARDEN
Private sun trap. Fully enclosed by stone wall. Mainly laid to stone chippings. Patio area. Plenty of space for outdoor seating or dining. Mature shrubs. Shed. Outside tap. Side gate to front.
DIRECTIONS
The postcode for the property is BS23 2RX. If you require further information, please call the office on 01934 624400.
MONEY LAUNDERING REGULATIONS 2017
Intending purchasers will be asked to produce identification, proof of address and proof of financial status when an offer is received. We would ask for your cooperation in order that there will be no delay in agreeing the sale.
AGENTS DISCLOSURE
Saxons have not tested any apparatus, equipment, fixtures and fittings or services and so cannot verify that they are in working order or fit for the purpose. A Buyer is advised to obtain verification from their Solicitor or Surveyor. References to the Tenure of a Property are based on information supplied by the Seller. Saxons have not had sight of the title documents. A Buyer is advised to obtain verification from their Solicitor.
Items shown in photographs are NOT included unless specifically mentioned within the sales particulars. They may however be available by separate negotiation.
Buyers must check the availability of any property and make an appointment to view before embarking on any journey to see a property.
Council Tax
North Somerset Council, Band C
Notice
Please note we have not tested any apparatus, fixtures, fittings, or services. Interested parties must undertake their own investigation into the working order of these items. All measurements are approximate and photographs provided for guidance only.
| Utility |
Supply Type |
| Electric |
Mains Supply |
| Gas |
None |
| Water |
Mains Supply |
| Sewerage |
None |
| Broadband |
None |
| Telephone |
None |
| Other Items |
Description |
| Heating |
Gas Central Heating |
| Garden/Outside Space |
Yes |
| Parking |
Yes |
| Garage |
No |
| Broadband Coverage |
Highest Available Download Speed |
Highest Available Upload Speed |
| Standard |
18 Mbps |
1 Mbps |
| Superfast |
112 Mbps |
20 Mbps |
| Ultrafast |
1800 Mbps |
220 Mbps |
| Mobile Coverage |
Quality |
| EE |
Good in-home and outdoor |
| Three |
Good in-home and outdoor |
| O2 |
Good in-home and outdoor |
| Vodafone |
Variable in-home, good outdoor |
Broadband and Mobile coverage information supplied by Ofcom.
