- Vendor has found their onward purchase
- One double bedroom
- Recently redecorated
- Off-street parking for one car
- Short Walk To The Seafront & Weston Town
- Ideal first-time buy or investment
- Southward Area
- Light & spacious throughout
- EPC 'D' Rated Potential To Be 'C' Rated
**Vendor has found their onward purchase with no chain**
Saxons are delighted to bring to the market this spacious ground floor flat, ideally situated on Severn Road in the ever-popular South Ward area of Weston-super-Mare.
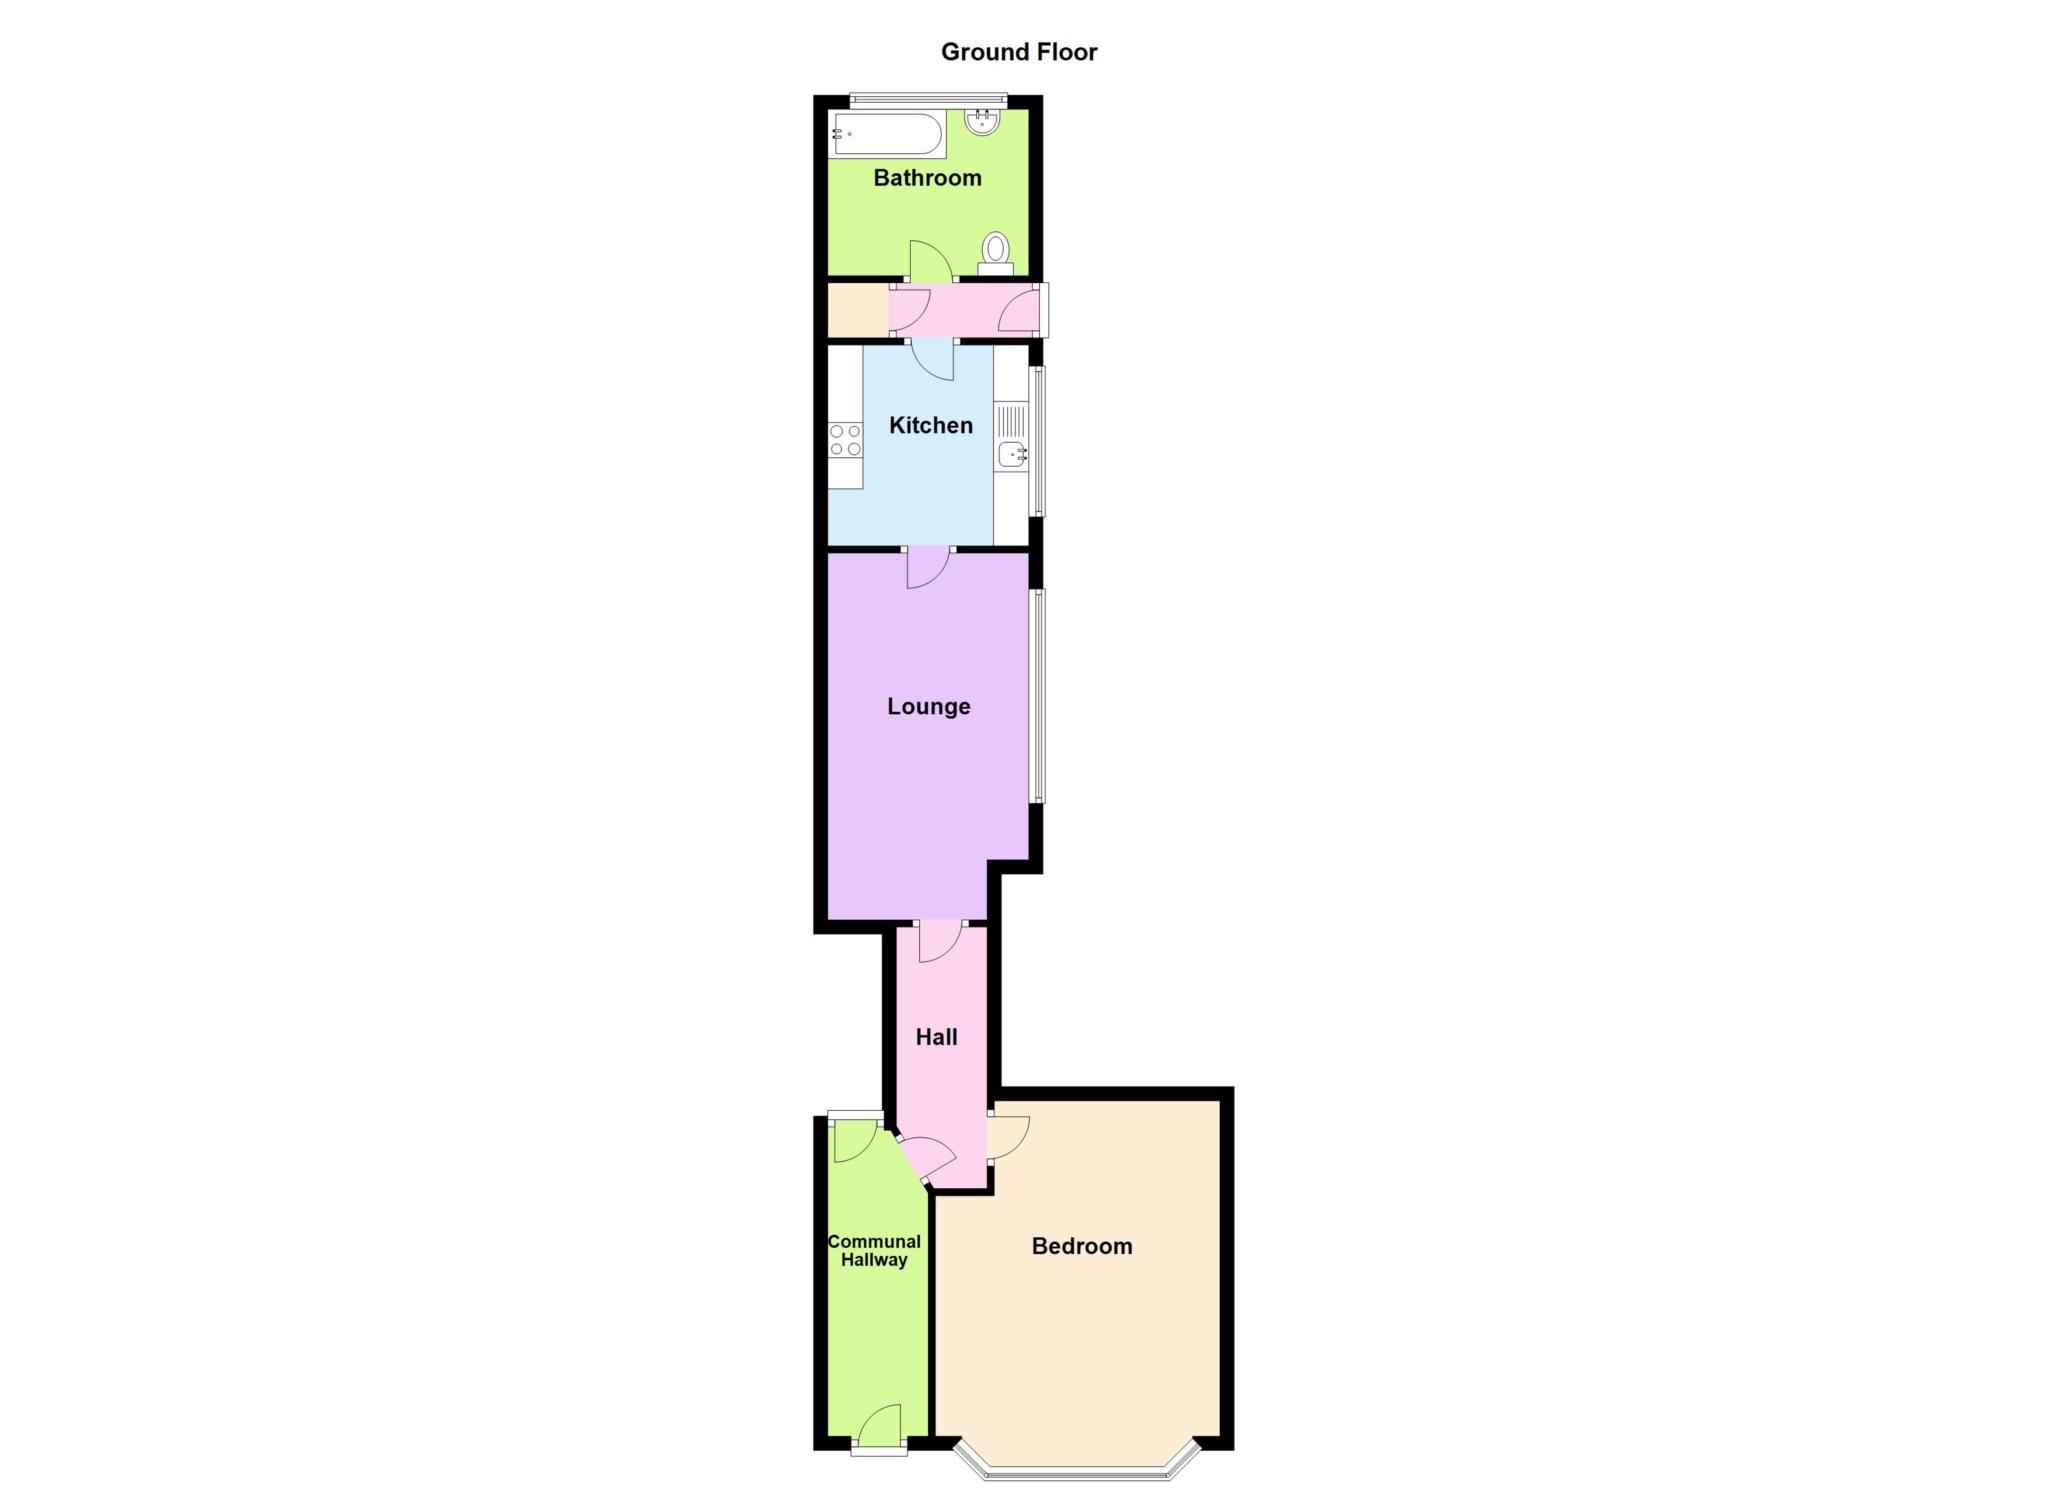
The accommodation briefly comprises communal entrance hall, hallway, front-aspect bedroom, light and spacious lounge, good-sized kitchen, inner hallway with useful storage and bathroom. Further benefits include gas central heating, uPVC double glazing and off-street parking for one vehicle. The existing particulars confirm the property is held on a 999-year lease with a third share of the freehold. The property has been well cared for by the current owner, with the living room and bedroom both redecorated, giving the accommodation a fresh and clean feel.
Situated in a convenient location, the property is within easy reach of Weston-super-Mare seafront and beach, making it ideal for enjoying the promenade and coastal walks. Weston town centre is also close by, offering a good range of shops, cafés, restaurants and other everyday amenities.
Positioned on the ground floor, spacious accommodation and convenient location, this property would make a great first-time purchase or buy-to-let investment.
HALLWAY - 13'7" (4.14m) x 2'9" (0.84m)
Carpet. Coved ceiling with central light. Under stairs storage cupboard. Radiator. Doors to lounge and
BEDROOM - 15'7" (4.75m) x 13'3" (4.04m)
Front aspect uPVC double glazed window. Carpet. Radiator. TV point. Coved textured ceiling with central light.
LOUNGE - 17'1" (5.21m) x 9'4" (2.84m)
Side aspect uPVC double glazed window. Carpet. TV point. Smooth ceiling with central light. Hive heating. Door to
KITCHEN - 9'2" (2.79m) x 9'2" (2.79m)
Side aspect uPVC double glazed window. Vinyl flooring. Fitted with a range of eye and base level units. Laminate work top surface over. space for 4 ring induction hob. space for extractor fan. Inset stainless steel sink. Space and plumbing for all appliances. Smooth ceiling with central light. Extractor fan. Access to loft (crawl space), Door to
INNER HALLWAY
Carpet. Door to storage cupboard housing combi boiler. Door to bathroom. Door to rear access.
BATHROOM - 8'6" (2.59m) x 7'9" (2.36m)
Rear aspect uPVC double glazed obscure window.Vinyl flooring. Comprising panel bath with shower attachment above and glass shower screen, wash hand basin and low level WC. Radiator. Central light.
OUTSIDE
Off-street parking at front of property for 1 car.
AGENTS NOTE
999 year lease. A third share of the freehold. £50 pcm managment charge, covers building insurance and maintenance
DIRECTIONS
The postcode for the property is BS23 1DS. If you require further information, please call the office on 01934 624400.
MONEY LAUNDERING REGULATIONS 2017
Intending purchasers will be asked to produce identification, proof of address and proof of financial status when an offer is received. We would ask for your cooperation in order that there will be no delay in agreeing the sale.
AGENTS DISCLOSURE
Saxons have not tested any apparatus, equipment, fixtures and fittings or services and so cannot verify that they are in working order or fit for the purpose. A Buyer is advised to obtain verification from their Solicitor or Surveyor. References to the Tenure of a Property are based on information supplied by the Seller. Saxons have not had sight of the title documents. A Buyer is advised to obtain verification from their Solicitor.
Items shown in photographs are NOT included unless specifically mentioned within the sales particulars. They may however be available by separate negotiation.
Buyers must check the availability of any property and make an appointment to view before embarking on any journey to see a property.
Council Tax
North Somerset Council, Band A
Notice
Please note we have not tested any apparatus, fixtures, fittings, or services. Interested parties must undertake their own investigation into the working order of these items. All measurements are approximate and photographs provided for guidance only.
| Utility |
Supply Type |
| Electric |
Mains Supply |
| Gas |
Mains Supply |
| Water |
Mains Supply |
| Sewerage |
Mains Supply |
| Broadband |
Unknown |
| Telephone |
Landline |
| Other Items |
Description |
| Heating |
Not Specified |
| Garden/Outside Space |
No |
| Parking |
Yes |
| Garage |
No |
| Broadband Coverage |
Highest Available Download Speed |
Highest Available Upload Speed |
| Standard |
7 Mbps |
0.8 Mbps |
| Superfast |
48 Mbps |
8 Mbps |
| Ultrafast |
10000 Mbps |
10000 Mbps |
| Mobile Coverage |
Indoor Voice |
Indoor Data |
Outdoor Voice |
Outdoor Data |
| EE |
Likely |
Likely |
Enhanced |
Enhanced |
| Three |
Likely |
Likely |
Enhanced |
Enhanced |
| O2 |
Enhanced |
Enhanced |
Enhanced |
Enhanced |
| Vodafone |
Enhanced |
Enhanced |
Enhanced |
Enhanced |
Broadband and Mobile coverage information supplied by Ofcom.
