- The Paddocks, Uphill Village
- No Onward Chain Complications
- 3-Bedroom Semi-Detached Dormer Bungalow
- Potential Filled - Would Benefit From Modernisation & TLC
- Deceptively Light & Spacious Throughout
- Immediate Views Of St Nicholas Church & Green Space
- Flexible Living Accommodations - Large Entrance Hallway
- Ample Storage Throughout - Large Eaves Space
- Garage With Power & Lighting - Driveway Parking
- Great Access To: Nature Reserve Walks, Uphill Boatyard & Beach & More
*No Onward Chain | Rare Opportunity | Highly Sought-After Uphill Village Location*
Saxons are delighted to bring to the market this rare opportunity to acquire a deceptively spacious and potential-filled three-bedroom semi-detached dormer bungalow, superbly positioned within a quiet and highly sought-after cul-de-sac in the desirable Uphill Village.
Ideally located adjacent to the historic St Nicholas Church, the property enjoys excellent access to a wealth of local amenities and attractions, including Uphill Boatyard and beach, picturesque nature reserve walks, local churches, highly regarded pubs and restaurants, commuter links and Weston Hospital. Weston's town centre and seafront are also within easy reach, along with nearby golf courses.
While the property would benefit from modernisation and some general updating, it offers exceptional scope and versatility for the next owner to create a wonderful home in an outstanding location. Opportunities to purchase a property of this size, with such potential, in this highly regarded part of Uphill Village are rare.
The flexible accommodation is light and spacious throughout, offering excellent potential for a purchaser to modernise, reconfigure and truly make the property their own.
Further selling points include:
• No onward chain
• Highly sought-after and quiet cul-de-sac location
• Positioned within the ever-popular Uphill Village
• Adjacent to the historic St Nicholas Church
• Deceptively spacious and flexible accommodation
• Three-bedroom semi-detached dormer bungalow
• Two reception rooms
• Impressive 18ft+ lounge/diner
• Spacious 13ft+ entrance hall with ample storage
• Kitchen/breakfast room
• Useful pantry and large storage room adjoining the kitchen
• Downstairs bathroom and separate cloakroom
• Driveway parking
• Garage with power and lighting
• Light and spacious rooms throughout
• Abundance of useful eaves storage
• Two first-floor bedrooms offering excellent potential to create en-suite facilities
• Delightful westerly-facing rear garden
• Backing onto green space/parkland
• Attractive open views to the rear
• Immediate views towards St Nicholas Church
• Excellent potential for modernisation and improvement
• Scope for extension, conversion or reconfiguration, subject to the necessary planning permissions and consents
• Within easy reach of Uphill Boatyard, beach and nature reserve walks
• Close to a selection of popular local pubs and restaurants
• Convenient access to commuter links and Weston Hospital
• Weston's town centre and seafront within easy reach
• Nearby golf courses and a range of recreational amenities
With its generous proportions, flexible layout, fantastic potential and truly exceptional location, this property represents a superb opportunity for purchasers looking to create their ideal home in one of Uphill's most desirable settings.
Properties offering this combination of size, potential, location and value are rarely available for long. An internal inspection is strongly advised to fully appreciate everything this exceptional property has to offer.
FRONT
Driveway parking. Garage with up and over door. Front garden mainly laid to lawn, with shrubs and bushes. Gate providing side access. Path leading to front entrance door, into;
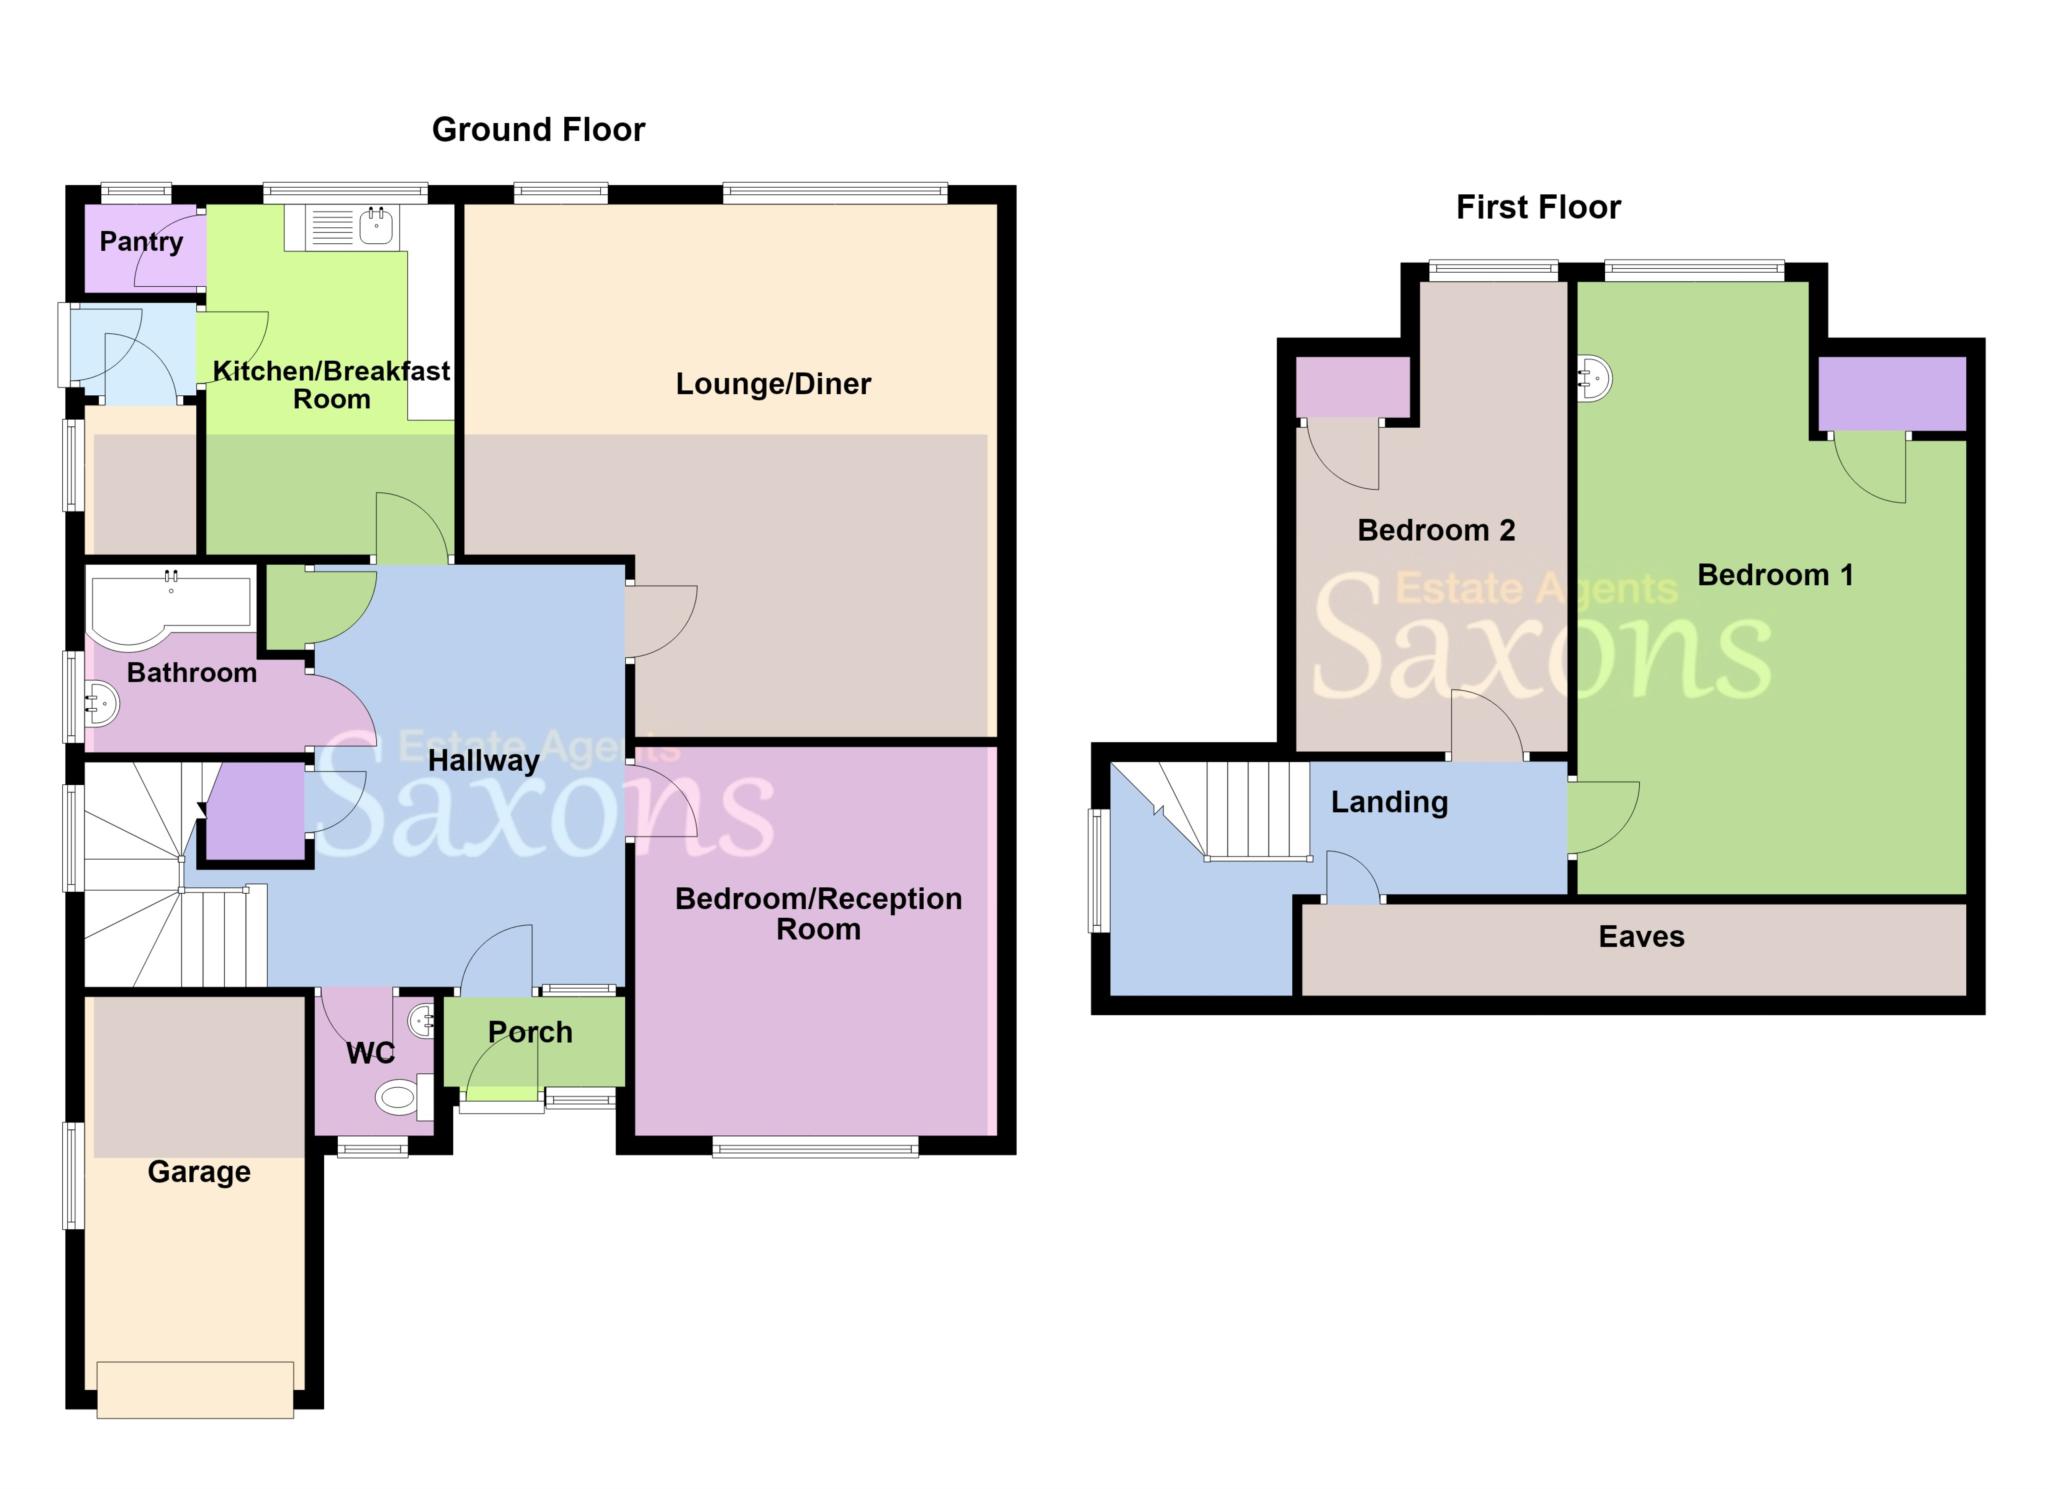
ENTRANCE PORCH - 4'4" (1.32m) x 3'2" (0.97m)
Tiled floor. Door into;
HALLWAY - 13'3" (4.04m) x 11'10" (3.61m)
Carpet. Textured ceiling. Central light. Stairs to first floor landing, with side aspect double glazed uPVC window. Storage cupboards. Doors to all rooms.
BEDROOM / RECEPTION ROOM - 13'7" (4.14m) x 12'7" (3.84m)
Front aspect double glazed uPVC window. Carpet. Textured ceiling. Central light. Radiator.
LOUNGE / DINER - 18'7" (5.66m) x 17'3" (5.26m)
Two rear aspect double glazed uPVC windows. Carpet. Deep skirting. Textured ceiling. Central lights. Feature fire place. Radiators. Serving hatch to kitchen / breakfast room.
KITCHEN / BREAKFAST ROOM - 12'3" (3.73m) x 8'8" (2.64m)
Rear aspect double glazed uPVC window. Vinyl floor. Smooth ceiling. Central light. Fitted with eye and base level units, with laminate worktop surfaces over. Inset stainless steel sink. Space and plumbing for white goods. Ample space for table and chairs. Door to pantry. Access to inner hall and storage space.
PANTRY - 3'11" (1.19m) x 2'7" (0.79m)
Rear aspect double glazed uPVC window.
INNER HALLWAY - 3'3" (0.99m) x 2'5" (0.74m)
Side aspect uPVC door, leading to side access.
STORAGE - 4'2" (1.27m) x 2'7" (0.79m)
Side aspect obscure uPVC window. Wall mounted combi-boiler. Radiator.
W.C - 4'10" (1.47m) x 4'2" (1.27m)
Front aspect obscure double glazed uPVC window. Wood effect floor. Smooth ceiling. Central light. W.C. Wash hand basin vanity unit. Radiator.
BATHROOM - 7'8" (2.34m) x 6'7" (2.01m)
Side aspect double glazed uPVC window. Wood effect floor. Smooth ceiling. Central light. Partially tiled walls. `P` shaped bath with shower over and glass shower screen. Wash hand basin.
FIRST FLOOR LANDING - 6'2" (1.88m) x 4'4" (1.32m)
Carpet. Eaves storage. Doors to bedrooms.
BEDROOM ONE - 21'4" (6.5m) x 13'7" (4.14m)
Rear aspect double glazed uPVC window. Carpet. Textured ceiling. Central light. Storage cupboard. Wash hand basin. Radiator.
BEDROOM TWO - 16'5" (5m) x 9'6" (2.9m)
Rear aspect double glazed uPVC window. Carpet. Textured ceiling. Central light. Storage cupboard. Radiator.
REAR GARDEN
Westerly facing sun trap. Mainly laid to lawn, with mature shrubs. Raised flower beds. Outside tap. Rear gate leading onto greenway.
GARAGE - 15'8" (4.78m) x 7'8" (2.34m)
Up and over door. Side aspect window. Power and light.
DIRECTIONS
The postcode for the property is BS23 4SE. If you require further information, please call the office on 01934 624400.
MONEY LAUNDERING REGULATIONS 2017
Intending purchasers will be asked to produce identification, proof of address and proof of financial status when an offer is received. We would ask for your cooperation in order that there will be no delay in agreeing the sale.
AGENTS DISCLOSURE
Saxons have not tested any apparatus, equipment, fixtures and fittings or services and so cannot verify that they are in working order or fit for the purpose. A Buyer is advised to obtain verification from their Solicitor or Surveyor. References to the Tenure of a Property are based on information supplied by the Seller. Saxons have not had sight of the title documents. A Buyer is advised to obtain verification from their Solicitor.
Items shown in photographs are NOT included unless specifically mentioned within the sales particulars. They may however be available by separate negotiation.
Buyers must check the availability of any property and make an appointment to view before embarking on any journey to see a property.
Council Tax
North Somerset Council, Band D
Notice
Please note we have not tested any apparatus, fixtures, fittings, or services. Interested parties must undertake their own investigation into the working order of these items. All measurements are approximate and photographs provided for guidance only.
| Utility |
Supply Type |
| Electric |
Mains Supply |
| Gas |
Mains Supply |
| Water |
Mains Supply |
| Sewerage |
Mains Supply |
| Broadband |
FTTC |
| Telephone |
None |
| Other Items |
Description |
| Heating |
Gas Central Heating |
| Garden/Outside Space |
Yes |
| Parking |
Yes |
| Garage |
Yes |
| Broadband Coverage |
Highest Available Download Speed |
Highest Available Upload Speed |
| Standard |
Unknown |
Unknown |
| Superfast |
Unknown |
Unknown |
| Ultrafast |
Unknown |
Unknown |
| Mobile Coverage |
Indoor Voice |
Indoor Data |
Outdoor Voice |
Outdoor Data |
| EE |
Unknown |
Unknown |
Unknown |
Unknown |
| Three |
Unknown |
Unknown |
Unknown |
Unknown |
| O2 |
Unknown |
Unknown |
Unknown |
Unknown |
| Vodafone |
Unknown |
Unknown |
Unknown |
Unknown |
Broadband and Mobile coverage information supplied by Ofcom.
