- 4 BEDROOM DETACHED FAMILY HOME (4 DOUBLES)
- 19' DETACHED GARAGE + 2-3 PARKING SPACES + CHARGING POINT
- VERY WELL PRESENTED INSIDE & OUT
- 20FT LOUNGE WITH FRENCH DOORS ONTO GARDEN
- SOUTH FACING REAR GARDEN/10FT X 10FT SHED/BAR
- MASTER WITH EN SUITE & TRIPLE WARDROBE
- DEVELOPERS EXTRAS + ADDITIONAL £15,000 VENDORS EXTRAS
- 20FT KITCHEN BREAKFAST/DINING AREA WITH QUARTZ WORKTOPS
- 2 MINUTES TO CHEDDAR RESEVOIR/SHORT WALK TO VILLAGE
- CLOAKROOM & UTILITY ROOM
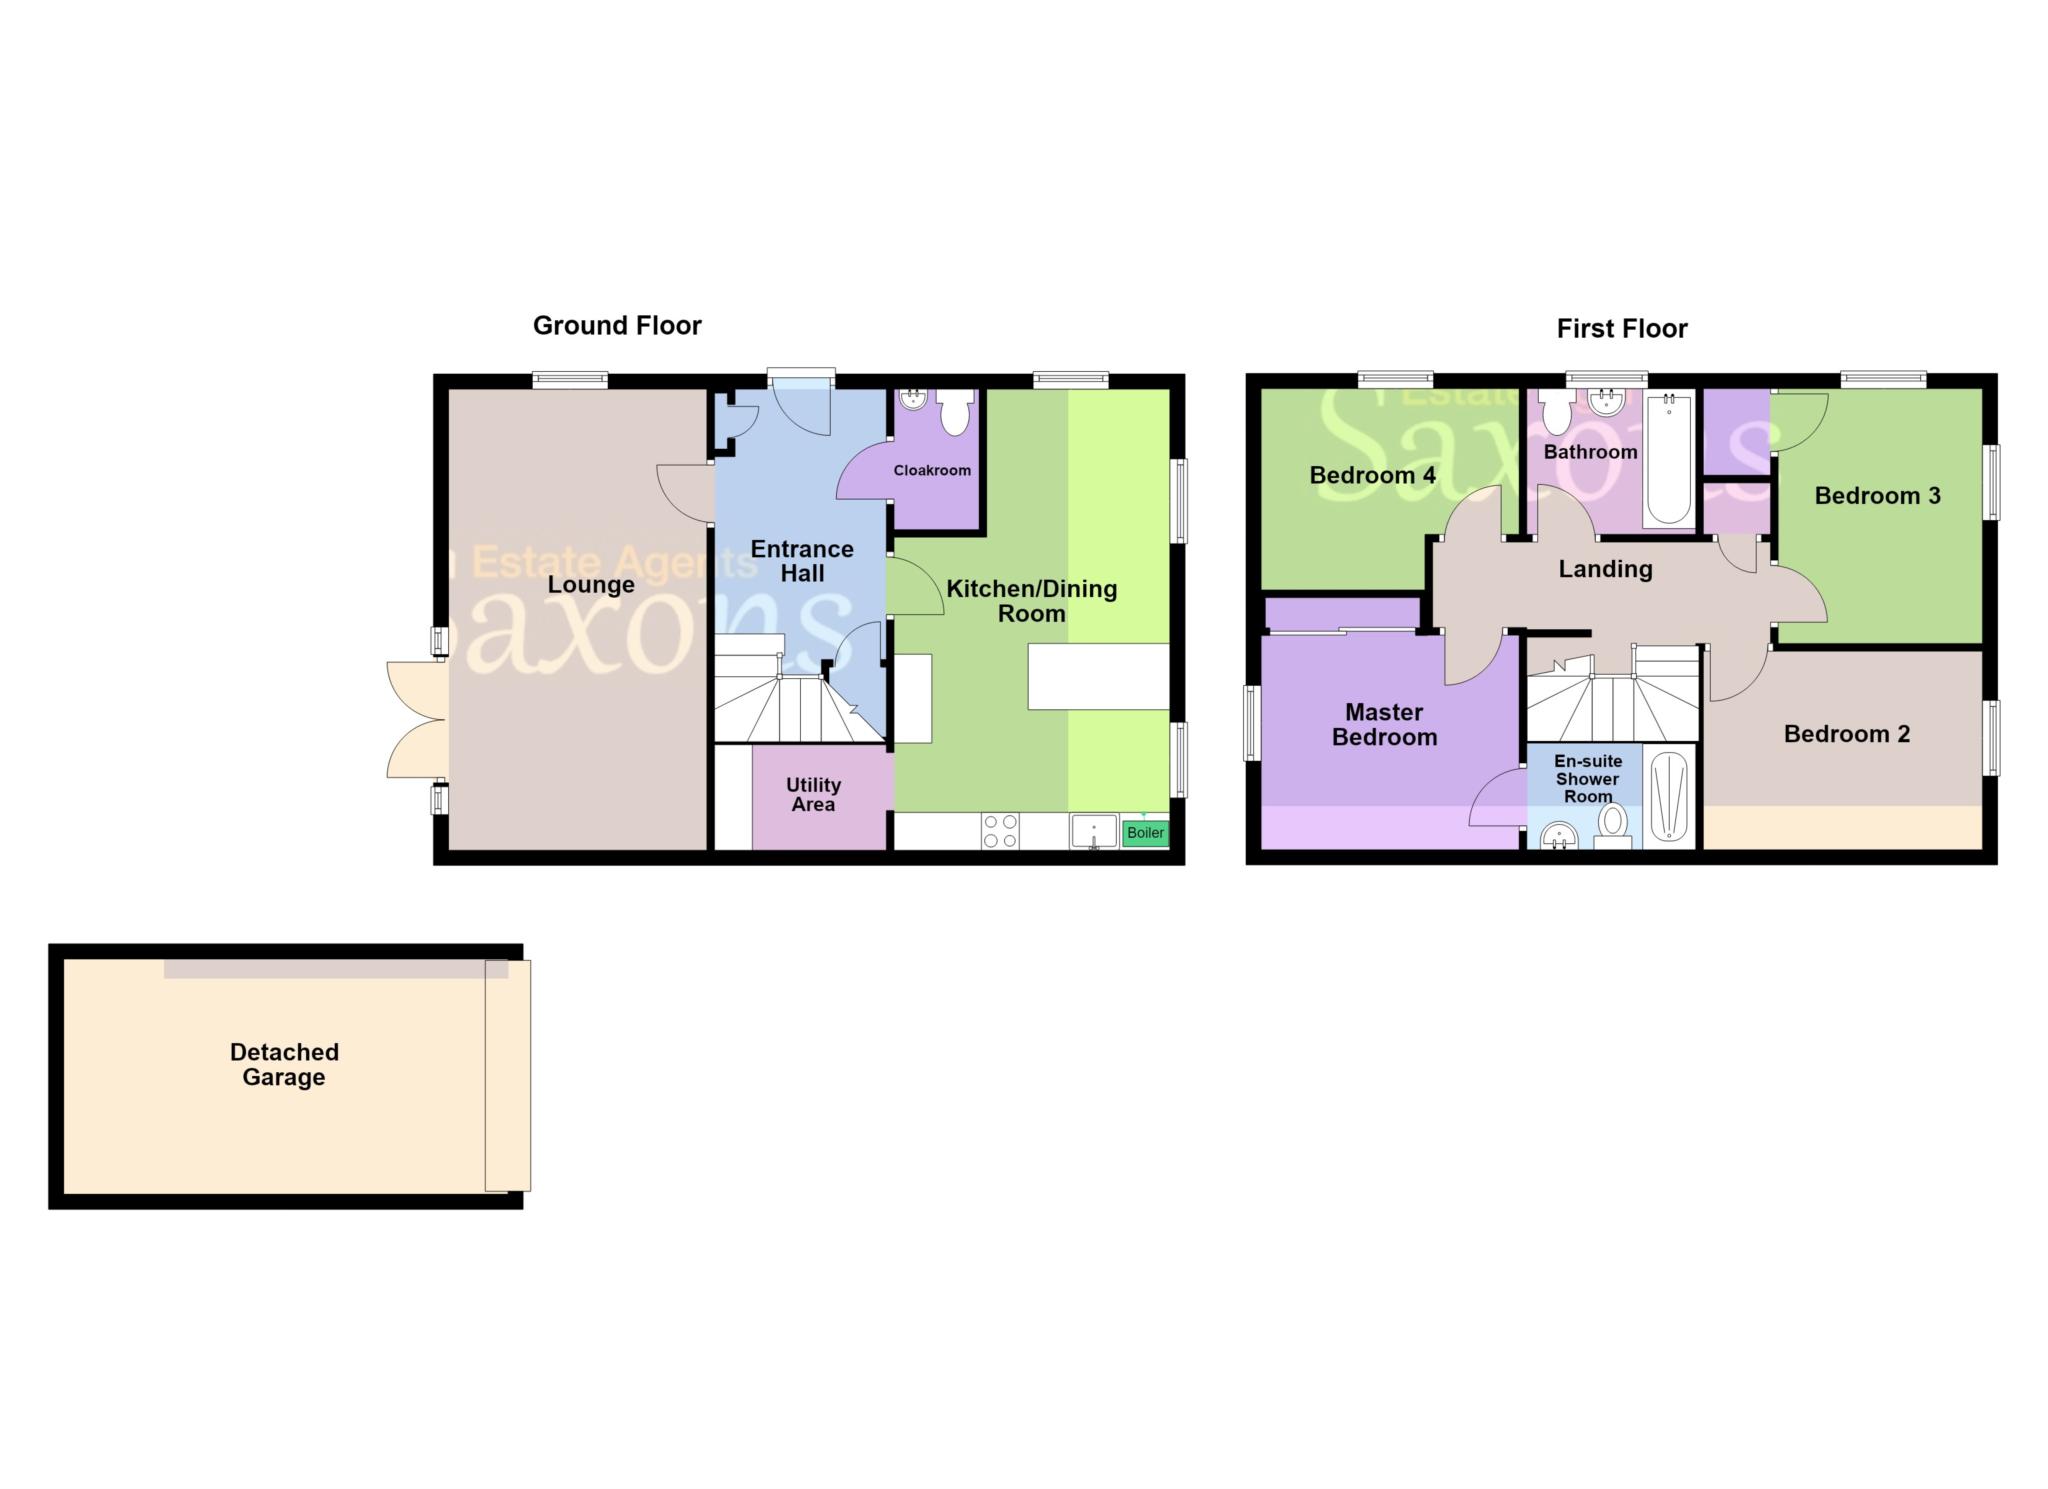
Saxons are pleased to offer this very well presented property located on Oak Park just a short walk from Cheddar Village and Reservoir. The current vendors have made many changes to this property to make it a fantastic family home. In brief spacious entrance hall, 20' lounge with French doors onto garden, a 20' kitchen/dining room and utility room. On the first floor you will find a master bedroom with en suite shower room and triple wardrobe, 3 further double bedrooms and family bathroom. Outside a good size south facing rear garden with newly laid patio and good size lawned area with flower and shrub borders. You will also find a large detached garage, with parking for three cars to the front, and a charging point.
ENTRANCE HALL
Via composite front door. Smooth ceiling with central light and smoke detector. Radiator. LVT flooring. Returning staircase to first floor, with large under stairs cupboard. Cupboard housing consumer unit. Doors to kitchen dining room, lounge and;
CLOAKROOM
Smooth ceiling with central light. LVT flooring. Comprising low level W.C and pedestal wash hand basin, with tiled splash back. Radiator. Extractor fan.
LOUNGE - 20'0" (6.1m) x 11'4" (3.45m)
Front aspect uPVC double glazed window, and uPVC double glazed French doors leading to a southerly aspect rear garden. Smooth ceiling with two central lights. New LVT flooring. TV and BT point. Two radiators.
KITCHEN DINING ROOM - 20'0" (6.1m) x 12'0" (3.66m)
Dual aspect uPVC double glazed windows with fitted shutters. Smooth ceiling with inset spot lighting and drop lighting over dining area. LVT flooring throughout. The kitchen area is fitted with a range of eye and base level units with new Quartz worktop. Featuring a newly fitted induction ceramic hob, with a stainless steel extractor over. Inset sink. Built in eye level double oven. Integrated fridge freezer. Extended Quartz breakfast bar. Ample space for table and 6-8 chairs. Radiator. Arch to;
UTILITY AREA - 6'6" (1.98m) x 4'2" (1.27m)
Smooth ceiling with inset spot lighting. LVT flooring. Base level units with Quartz worktop over. Integral washing machine. Radiator.
FIRST FLOOR LANDING
Smooth ceiling with central light and loft access. Useful storage cupboard with shelving. Radiator. Doors to all principal rooms.
MASTER BEDROOM - 12'3" (3.73m) x 11'9" (3.58m)
Rear aspect uPVC double glazed window. Smooth ceiling with newly installed central fan light. Newly laid LVT flooring. Newly installed triple wardrobes with mirrored sliding doors, providing ample hanging and shelving space. TV point. Radiator. Door to;
EN SUITE SHOWER ROOM - 7'2" (2.18m) x 4'7" (1.4m)
Smooth ceiling with inset spot lighting. New LVT flooring. Comprising double shower cubicle with mains shower. Pedestal wash hand basin. Low level W.C. Heated towel rail. Shaver point.
BEDROOM TWO - 12'0" (3.66m) x 9'10" (3m)
Side aspect uPVC double glazed window. Smooth ceiling with central light. High level TV point. Radiator
BEDROOM THREE - 11'8" (3.56m) x 7'4" (2.24m)
Front aspect uPVC double glazed window. Smooth ceiling with central light. High level TV point. Radiator.
BEDROOM FOUR - 10'9" (3.28m) x 8'3" (2.51m)
Dual aspect uPVC double glazed windows. Smooth ceiling with central light. Large storage cupboard. Radiator.
FAMILY BATHROOM - 7'2" (2.18m) x 6'2" (1.88m)
Front aspect obscured uPVC double glazed window. Smooth ceiling with inset spot lighting. Tiled floor. Comprising panel bath with full height tiling and mains shower over. Low level W.C. Pedestal wash hand basin. Heated towel rail.
OUTSIDE
REAR GARDEN
South facing garden fully enclosed by panel fencing with a newly laid porcelain patio. Flower and shrub borders. Lawn area. Outside tap, light and power points. Gated access to side, providing access to;
DETACHED GARAGE - 19'4" (5.89m) x 10'3" (3.12m)
A larger than average garage with up and over door, power points and light. Storage to eaves. Parking on drive for 2-3 cars. Car charging point.
AGENTS NOTE
The current vendors have added LVT flooring to the lounge, master bedroom and en suite shower room. Mirror fronted triple wardrobes have been added to the master bedroom. The kitchen and utility room have had new Quartz worktops, plus new sink unit and AEG induction hob. Outside a they have had a 25sqm porcelain patio laid.
DIRECTIONS
The postcode for the property is BS27 3EP. If you require further information, please call the office on 01934 624400.
MONEY LAUNDERING REGULATIONS 2017
Intending purchasers will be asked to produce identification, proof of address and proof of financial status when an offer is received. We would ask for your cooperation in order that there will be no delay in agreeing the sale.
AGENTS DISCLOSURE
Saxons have not tested any apparatus, equipment, fixtures and fittings or services and so cannot verify that they are in working order or fit for the purpose. A Buyer is advised to obtain verification from their Solicitor or Surveyor. References to the Tenure of a Property are based on information supplied by the Seller. Saxons have not had sight of the title documents. A Buyer is advised to obtain verification from their Solicitor.
Items shown in photographs are NOT included unless specifically mentioned within the sales particulars. They may however be available by separate negotiation.
Buyers must check the availability of any property and make an appointment to view before embarking on any journey to see a property.
Council Tax
North Somerset Council, Band E
Notice
Please note we have not tested any apparatus, fixtures, fittings, or services. Interested parties must undertake their own investigation into the working order of these items. All measurements are approximate and photographs provided for guidance only.
| Utility |
Supply Type |
| Electric |
Unknown |
| Gas |
Unknown |
| Water |
Unknown |
| Sewerage |
Unknown |
| Broadband |
Unknown |
| Telephone |
Unknown |
| Other Items |
Description |
| Heating |
Gas Central Heating |
| Garden/Outside Space |
Yes |
| Parking |
Yes |
| Garage |
Yes |
| Broadband Coverage |
Highest Available Download Speed |
Highest Available Upload Speed |
| Standard |
Unknown |
Unknown |
| Superfast |
Unknown |
Unknown |
| Ultrafast |
Unknown |
Unknown |
| Mobile Coverage |
Indoor Voice |
Indoor Data |
Outdoor Voice |
Outdoor Data |
| EE |
Unknown |
Unknown |
Unknown |
Unknown |
| Three |
Unknown |
Unknown |
Unknown |
Unknown |
| O2 |
Unknown |
Unknown |
Unknown |
Unknown |
| Vodafone |
Unknown |
Unknown |
Unknown |
Unknown |
Broadband and Mobile coverage information supplied by Ofcom.
