- Upper Church Road, Foot Of The Hillside
- No Onward Chain Complications
- Project Property - Potential Filled
- Has Planning Permission To Convert Shop & Create Multiple Maisonette Flats
- 4 Bedroom Terraced House
- 2 Courtyards To The Rear
- Gas Central Heating - Double Glazing
- New Roof Approx 10 Years Ago
- Great Access To: Sea Front, Town, Marine Lake, Amenities & Commuter Links
*No Onward Chain*
Saxons are delighted to bring to the market this exciting four-storey, 4-bedroom terraced property, ideally positioned at the foot of the ever-popular Hillside area of Weston.
Offering excellent access to Weston town centre, the sea front, Marine Lake, local amenities and commuter links, this substantial property represents an exciting opportunity for investors and developers alike.
Currently arranged over four floors, including a basement, the property offers significant scope for conversion and redevelopment, subject to the necessary consents. Planning permission is already in place for the change of use from a shop with flat above to two maisonette flats, including alterations to the front elevation and excavation of the ground level to the rear. See the planning reference: 08/P/0144/F
However, the potential does not end there. The property could offer the opportunity to complete the approved scheme, explore HMO use, or potentially create up to four well-proportioned flats, subject to obtaining the relevant planning and building regulation approvals.
Adding further versatility to the property are two separate courtyard garden spaces, with one accessed directly from the basement and a second accessed from the first floor. These provide valuable outdoor space and could be particularly appealing as part of a future residential conversion.
The property also benefits from a roof replacement approximately 10 years ago, providing an important element of reassurance for prospective purchasers.
With its generous accommodation, versatile layout, outdoor spaces and significant development potential, this is an opportunity not to be overlooked and is offered at a competitive price point.
An internal inspection is strongly advised to fully appreciate the size, scope and untapped potential this property has to offer.
GROUND LEVEL
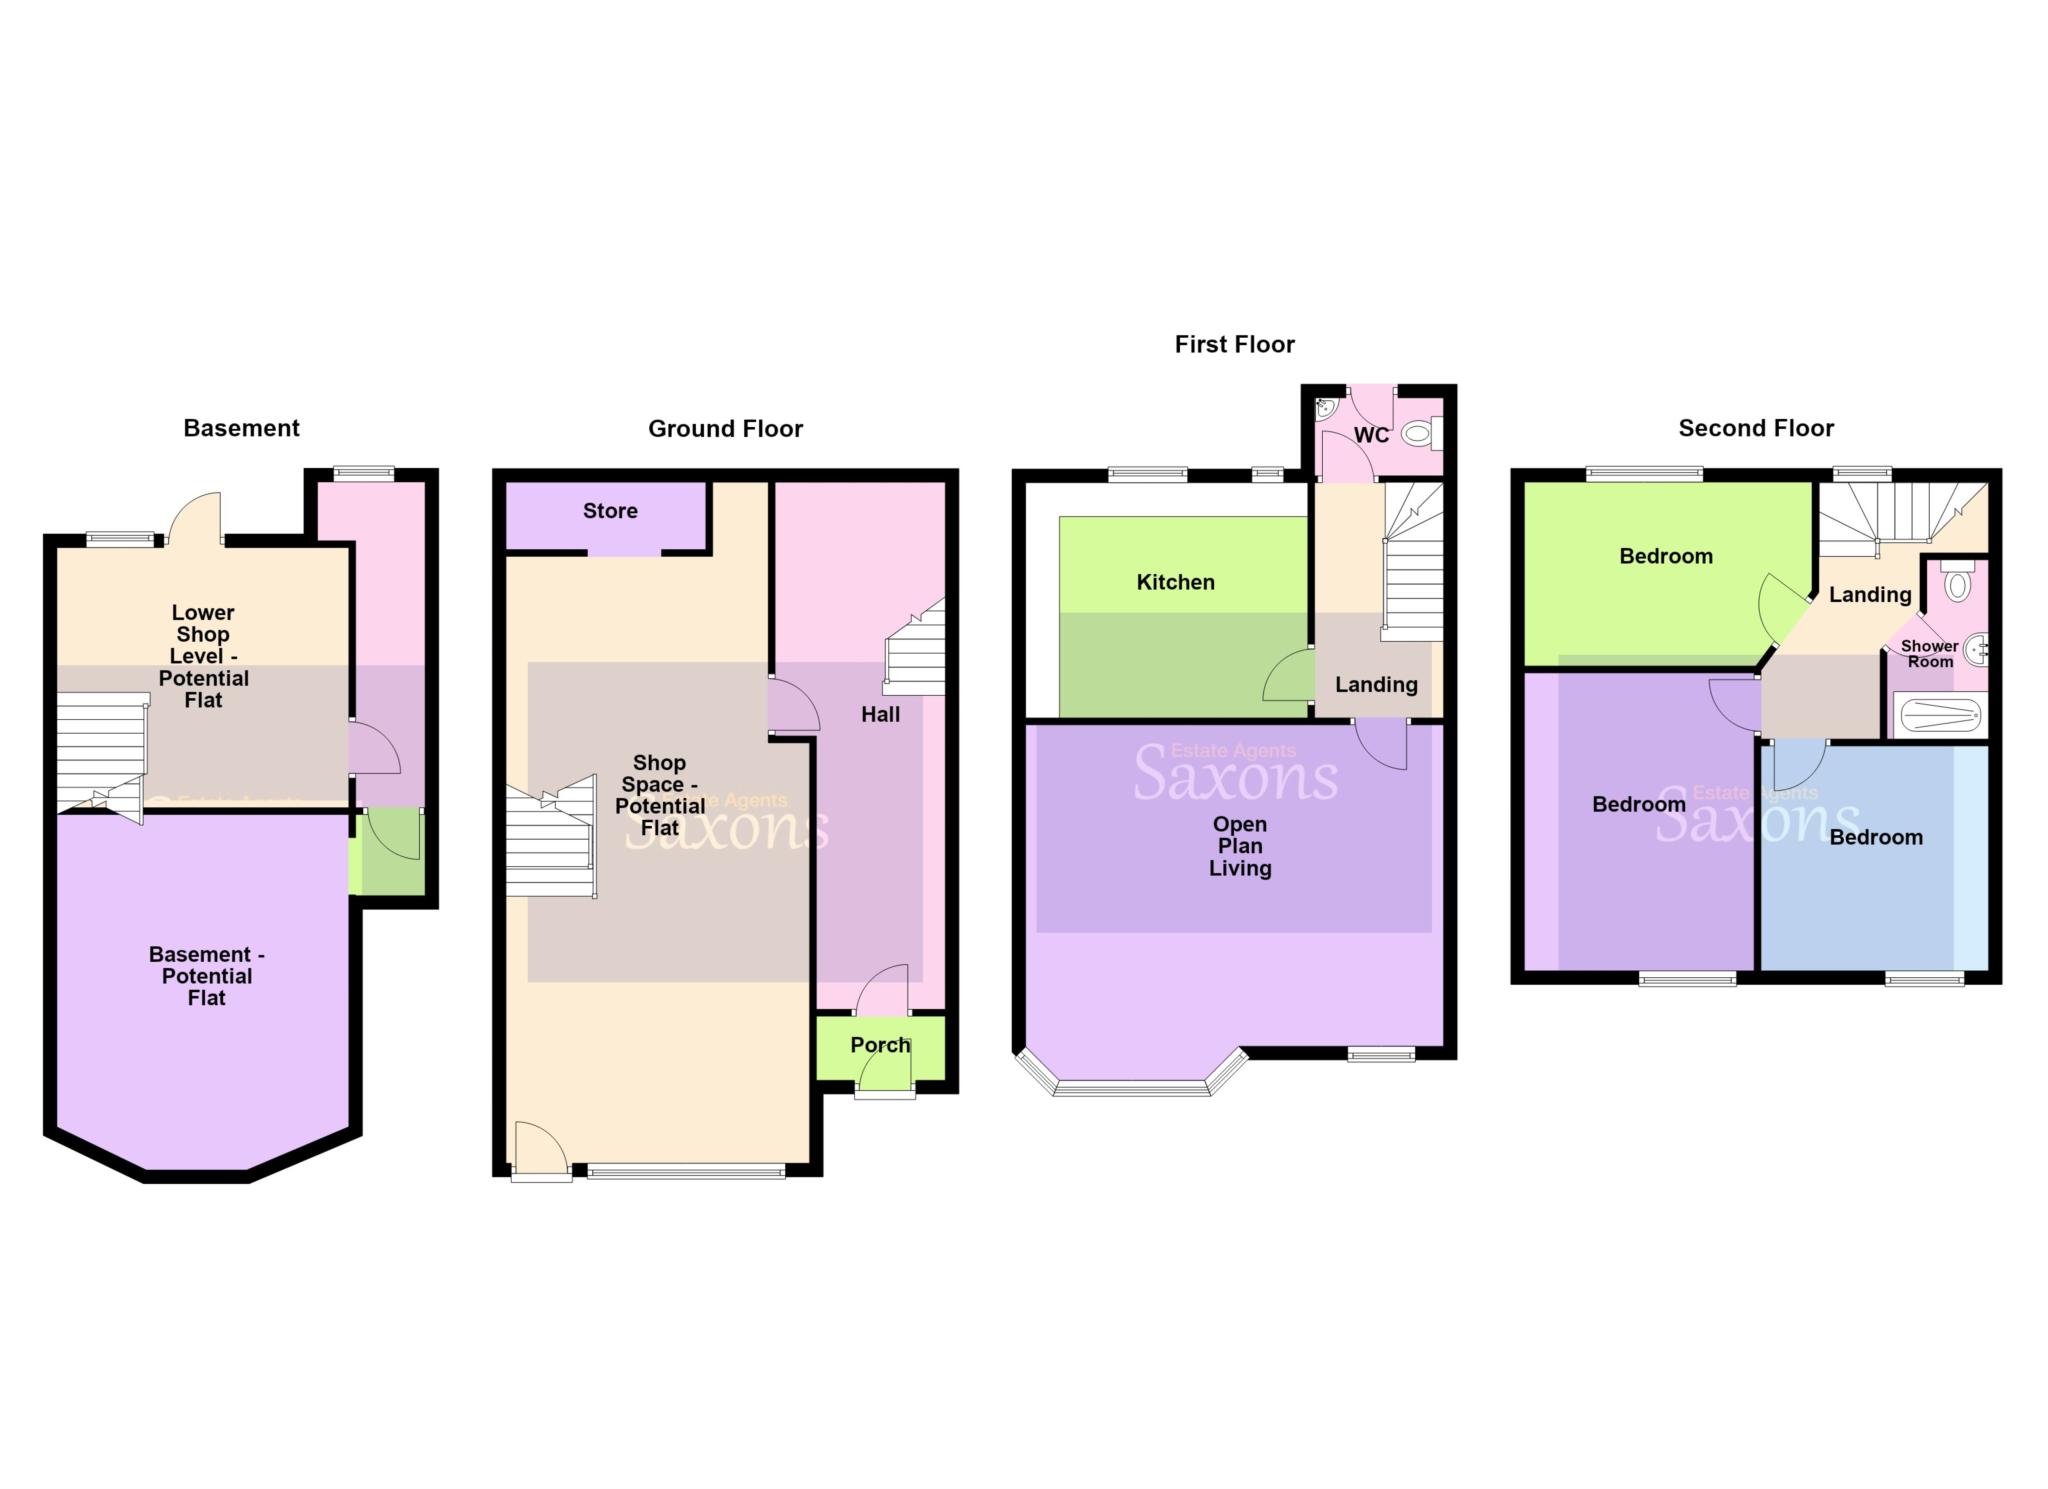
ENTRANCE VESTIBULE - 6'3" (1.91m) x 3'1" (0.94m)
Door into;
ENTRANCE HALL - 25'6" (7.77m) x 6'3" (1.91m)
Deep skirting. Stairs rising to first floor landing. Door into;
SHOP SPACE / POTENTIAL FLAT - 32'11" (10.03m) x 14'8" (4.47m)
Front aspect shop window with roller shutters, and entrance door providing street level access. Rear store room. Stairs leading down to;
BASEMENT LEVEL
LOWER SHOP LEVEL / POTENTIAL FLAT - 14'2" (4.32m) x 12'7" (3.84m)
Rear aspect double glazed uPVC window. Door leading to lower courtyard. Door leading to inner hallway.
INNER HALLWAY - 15'9" (4.8m) x 5'3" (1.6m)
Rear aspect double glazed uPVC window. Door into;
ADDITIONAL INNER HALLWAY - 14'2" (4.32m) x 3'3" (0.99m)
Opening through to;
BASEMENT - 15'1" (4.6m) x 14'2" (4.32m)
LOWER COURTYARD AREA
FIRST FLOOR
FIRST FLOOR LANDING - 11'5" (3.48m) x 6'4" (1.93m)
Split level staircase with doors leading to kitchen, open plan living area and W.C. Deep skirting. Stairs rising to second floor landing.
KITCHEN - 13'8" (4.17m) x 11'5" (3.48m)
Rear aspect double glazed uPVC windows.
OPEN PLAN LIVING AREA - 20'5" (6.22m) x 17'4" (5.28m)
Front aspect double glazed bay window and additional front aspect double glazed uPVC window. Coved ceiling. Decorative ceiling rose with central light. Picture rail. Deep skirting.
W.C - 13'9" (4.19m) x 6'4" (1.93m)
Low level W.C. Wash hand basin. Rear aspect door leading to;
UPPER COURTYARD AREA
SECOND FLOOR
SECOND FLOOR LANDING - 9'2" (2.79m) x 3'4" (1.02m)
Doors leading to three bedrooms, and shower room.
BEDROOM ONE - 14'5" (4.39m) x 9'5" (2.87m)
Front aspect double glazed uPVC window.
BEDROOM TWO - 13'11" (4.24m) x 11'9" (3.58m)
Rear aspect double glazed uPVC window.
BEDROOM THREE - 10'9" (3.28m) x 9'7" (2.92m)
Front aspect double glazed uPVC window.
SHOWER ROOM - 8'9" (2.67m) x 4'11" (1.5m)
Internal window. Loft access. Double shower cubicle. Low level W.C. Pedestal wash hand basin.
AGENTS NOTES
New roof, approximately 10 years old.
DIRECTIONS
The postcode for the property is BS23 2DX. If you require further information, please call the office on 01934 624400.
MONEY LAUNDERING REGULATIONS 2017
Intending purchasers will be asked to produce identification, proof of address and proof of financial status when an offer is received. We would ask for your cooperation in order that there will be no delay in agreeing the sale.
AGENTS DISCLOSURE
Saxons have not tested any apparatus, equipment, fixtures and fittings or services and so cannot verify that they are in working order or fit for the purpose. A Buyer is advised to obtain verification from their Solicitor or Surveyor. References to the Tenure of a Property are based on information supplied by the Seller. Saxons have not had sight of the title documents. A Buyer is advised to obtain verification from their Solicitor.
Items shown in photographs are NOT included unless specifically mentioned within the sales particulars. They may however be available by separate negotiation.
Buyers must check the availability of any property and make an appointment to view before embarking on any journey to see a property.
Council Tax
North Somerset Council, Band C
Notice
Please note we have not tested any apparatus, fixtures, fittings, or services. Interested parties must undertake their own investigation into the working order of these items. All measurements are approximate and photographs provided for guidance only.
| Utility |
Supply Type |
| Electric |
Mains Supply |
| Gas |
Mains Supply |
| Water |
Mains Supply |
| Sewerage |
Mains Supply |
| Broadband |
FTTC |
| Telephone |
None |
| Other Items |
Description |
| Heating |
Gas Central Heating |
| Garden/Outside Space |
Yes |
| Parking |
No |
| Garage |
No |
| Broadband Coverage |
Highest Available Download Speed |
Highest Available Upload Speed |
| Standard |
Unknown |
Unknown |
| Superfast |
Unknown |
Unknown |
| Ultrafast |
Unknown |
Unknown |
| Mobile Coverage |
Indoor Voice |
Indoor Data |
Outdoor Voice |
Outdoor Data |
| EE |
Unknown |
Unknown |
Unknown |
Unknown |
| Three |
Unknown |
Unknown |
Unknown |
Unknown |
| O2 |
Unknown |
Unknown |
Unknown |
Unknown |
| Vodafone |
Unknown |
Unknown |
Unknown |
Unknown |
Broadband and Mobile coverage information supplied by Ofcom.
