- Being sold via secure sale. Starting Bid £140,000.
- Royal Sands/Royal Court Secure Gated Development
- 2 Minutes to Beach & Short Level Walk to Town
- Vacant/No Onward Chain
- Spacious First & Second Floor Apartment
- Spacious Lounge with Juliet Balcony and Sea View
- Large Double Bedroom with En Suite & Walk in Wardrobe
- Allocated Parking.
- Ideal Retreat/Holiday Home or Indeed Main Residence
- EPC D
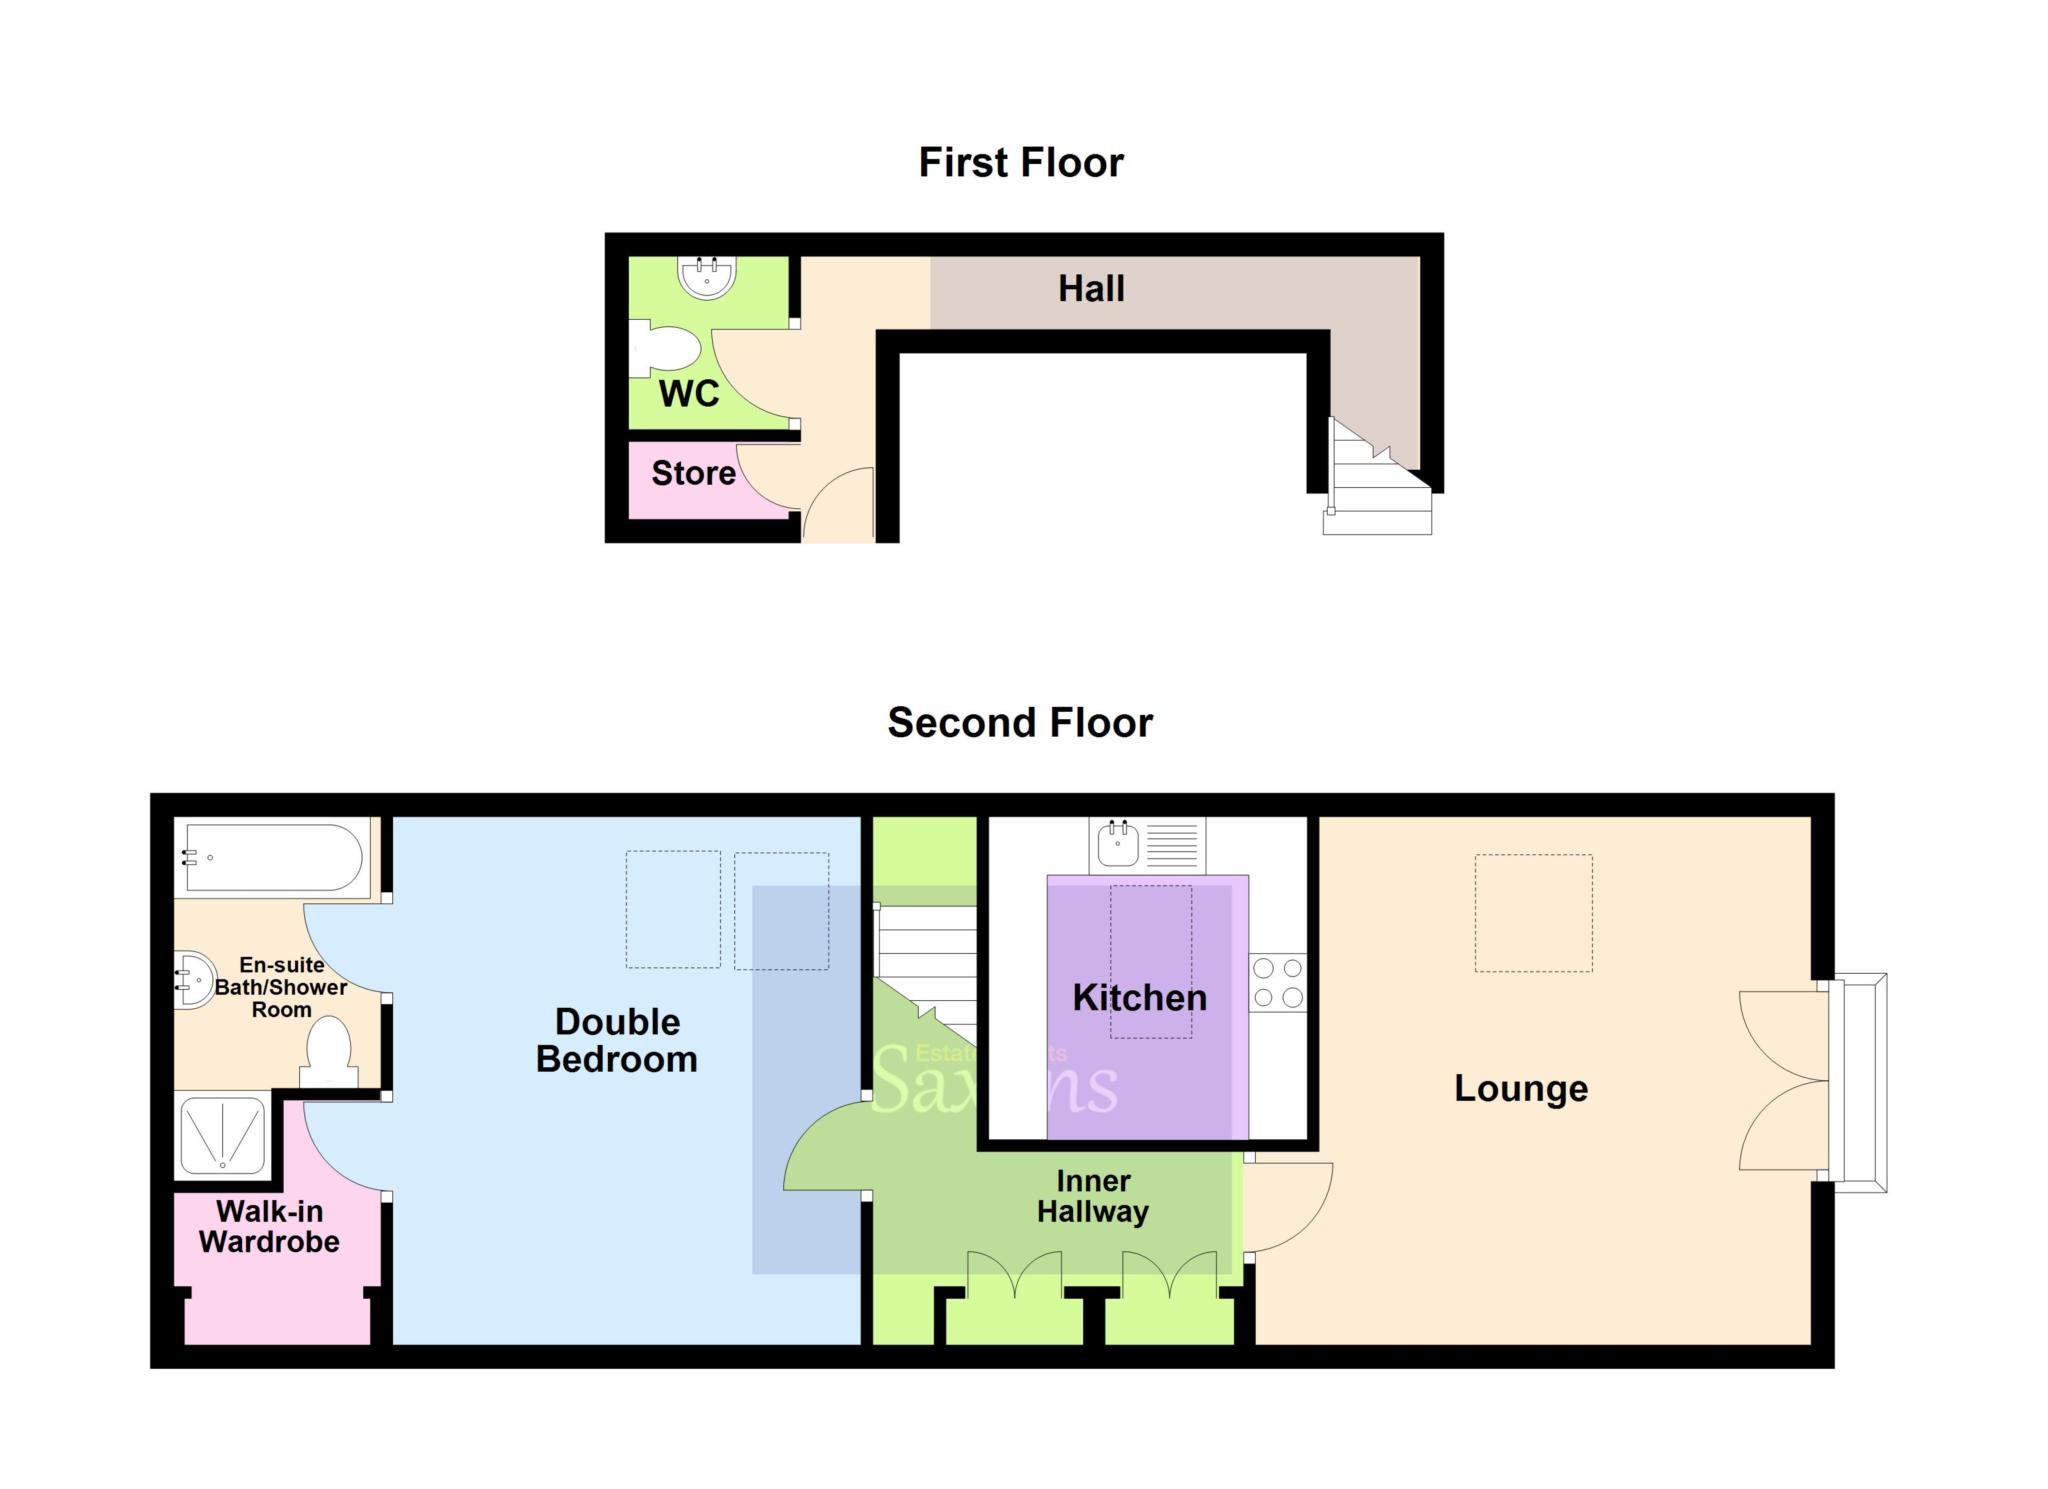
Being sold via Secure Sale online bidding. Terms & Conditions apply. Starting Bid £140,000. If you are looking for the perfect sea front property, then this charming first and second floor apartment could well be the one for you. If location is key then this property will tick all the boxes being nestled in the Royal Sands Gated Development. Offered vacant with no onward chain complications this spacious apartment would make an ideal holiday retreat or indeed a lovely home. In brief secure entrance stairs rising to first floor, entrance hall with large storage cupboard and cloakroom. Stairs from here lead to the second floor where you will find ample storage space, fitted kitchen with integrated appliances, good size lounge with Juliet balcony offering sea views, a large master bedroom with en suite bath/shower room and walk in wardrobe. Also benefiting communal gardens, 1 minute walk to beach and allocated parking.
COMMUNAL ENTRANCE
With secure entry. Stairs rising to second floor.
ENTRANCE HALL
Storage cupboard. Radiator. Stairs to inner landing.
W.C.
Low level WC. Pedestal wash hand basin with tiled splashback. Radiator. Extractor fan.
INNER LANDING
Velux window. Radiator. Two storage cupboards. Access to loft. Doors to all principle rooms.
OPEN PLAN LOUNGE/DINING ROOM - 15'7" (4.75m) x 14'10" (4.52m)
Double glazed French doors to Juliet balcony overlooking the communal gardens. Velux window, TV point. Feature fireplace. Two radiators.
KITCHEN - 9'1" (2.77m) x 8'8" (2.64m)
Velux window. Fitted with a range of eye and base level units with worktop surface over and tiled splash back. One and a half bowl sink and drainer with mixer tap over. Inset gas hob with electric oven under and extractor fan over. Space for under counter fridge. Integrated freezer and washing machine. Cupboard housing Valiant boiler.
BEDROOM - 13'9" (4.19m) x 13'1" (3.99m)
Two Velux windows. Two radiators. Loft hatch. Walk in wardrobe with rails and radiator. Door into;
EN-SUITE
Panel bath with hot water mixer shower. Pedestal hand wash basin. Low level WC. Shower cubicle with electric shower. Radiator. Part tiled walls. Extractor fan.
PARKING
Allocated parking for one car.
COMMUNAL GARDENS
The gardens are in the centre of the development and are maintained to an exceptional standard by the management company and are for all the residents to enjoy.
AGENTS NOTE
The lease term 199 years from 1st January 1999 (174 years remaining).
Management charge £213 pcm.
DIRECTIONS
The postcode for the property is BS23 4NJ. If you require further information, please call the office on 01934 624400.
MONEY LAUNDERING REGULATIONS 2017
Intending purchasers will be asked to produce identification, proof of address and proof of financial status when an offer is received. We would ask for your cooperation in order that there will be no delay in agreeing the sale.
AGENTS DISCLOSURE
Saxons have not tested any apparatus, equipment, fixtures and fittings or services and so cannot verify that they are in working order or fit for the purpose. A Buyer is advised to obtain verification from their Solicitor or Surveyor. References to the Tenure of a Property are based on information supplied by the Seller. Saxons have not had sight of the title documents. A Buyer is advised to obtain verification from their Solicitor.
Items shown in photographs are NOT included unless specifically mentioned within the sales particulars. They may however be available by separate negotiation.
Buyers must check the availability of any property and make an appointment to view before embarking on any journey to see a property.
AUCTIONEERS COMMENTS
Pattinson Auction are working in Partnership with the marketing agent on this online auction sale and are referred to below as `The Auctioneer`.
This auction lot is being sold either under conditional (Modern) or unconditional (Traditional) auction terms and overseen by the auctioneer in partnership with the marketing agent.
The property is available to be viewed strictly by appointment only via the Marketing Agent or The Auctioneer. Bids can be made via the Marketing Agents or via The Auctioneers website.
Please be aware that any enquiry, bid or viewing of the subject property will require your details being shared between both any marketing agent and The Auctioneer in order that all matters can be dealt with effectively.
The property is being sold via a transparent online auction.
In order to submit a bid upon any property being marketed by The Auctioneer, all bidders/buyers will be required to adhere to a verification of identity process in accordance with Anti Money Laundering procedures. Bids can be submitted at any time and from anywhere.
Our verification process is in place to ensure that AML procedure are carried out in accordance with the law.
A Legal Pack associated with this particular property is available to view upon request and contains details relevant to the legal documentation enabling all interested parties to make an informed decision prior to bidding. The Legal Pack will also outline the buyers` obligations and sellers` commitments. It is strongly advised that you seek the counsel of a solicitor prior to proceeding with any property and/or Land Title purchase.
AUCTIONEERS ADDITIONAL COMMENTS
In order to secure the property and ensure commitment from the seller, upon exchange of contracts the successful bidder will be expected to pay a non-refundable deposit equivalent to 5% of the purchase price of the property. The deposit will be a contribution to the purchase price. A non-refundable reservation fee of up to 6% inc VAT (subject to a minimum of 6,000 inc VAT) is also required to be paid upon agreement of sale. The Reservation Fee is in addition to the agreed purchase price and consideration should be made by the purchaser in relation to any Stamp Duty Land Tax liability associated with overall purchase costs.
Both the Marketing Agent and The Auctioneer may believe necessary or beneficial to the customer to pass their details to third party service suppliers, from which a referral fee may be obtained. There is no requirement or indeed obligation to use these recommended suppliers or services.
Council Tax
North Somerset Council, Band B
Notice
Please note we have not tested any apparatus, fixtures, fittings, or services. Interested parties must undertake their own investigation into the working order of these items. All measurements are approximate and photographs provided for guidance only.
| Utility |
Supply Type |
| Electric |
Unknown |
| Gas |
Unknown |
| Water |
Unknown |
| Sewerage |
Unknown |
| Broadband |
Unknown |
| Telephone |
Unknown |
| Other Items |
Description |
| Heating |
Gas Central Heating |
| Garden/Outside Space |
No |
| Parking |
Yes |
| Garage |
No |
| Broadband Coverage |
Highest Available Download Speed |
Highest Available Upload Speed |
| Standard |
28 Mbps |
1 Mbps |
| Superfast |
61 Mbps |
17 Mbps |
| Ultrafast |
Not Available |
Not Available |
| Mobile Coverage |
Quality |
| EE |
Variable in-home, good outdoor |
| Three |
Good (outdoor only) |
| O2 |
Good (outdoor only) |
| Vodafone |
Good (outdoor only) |
Broadband and Mobile coverage information supplied by Ofcom.
