- Being Sold Via Secure Sale Online Bidding
- Freehold Building. Fantastic Location
- Superb Business Opportunity (Bar/Restaurant Etc..)
- Class E Usage
- Spacious Two Bedroom Flat
- Large One Bedroom Flat
- Bar Area with Kitchen & Toilets
- Offered with Vacant Possession
- Home & Income
- Close to Beach Front
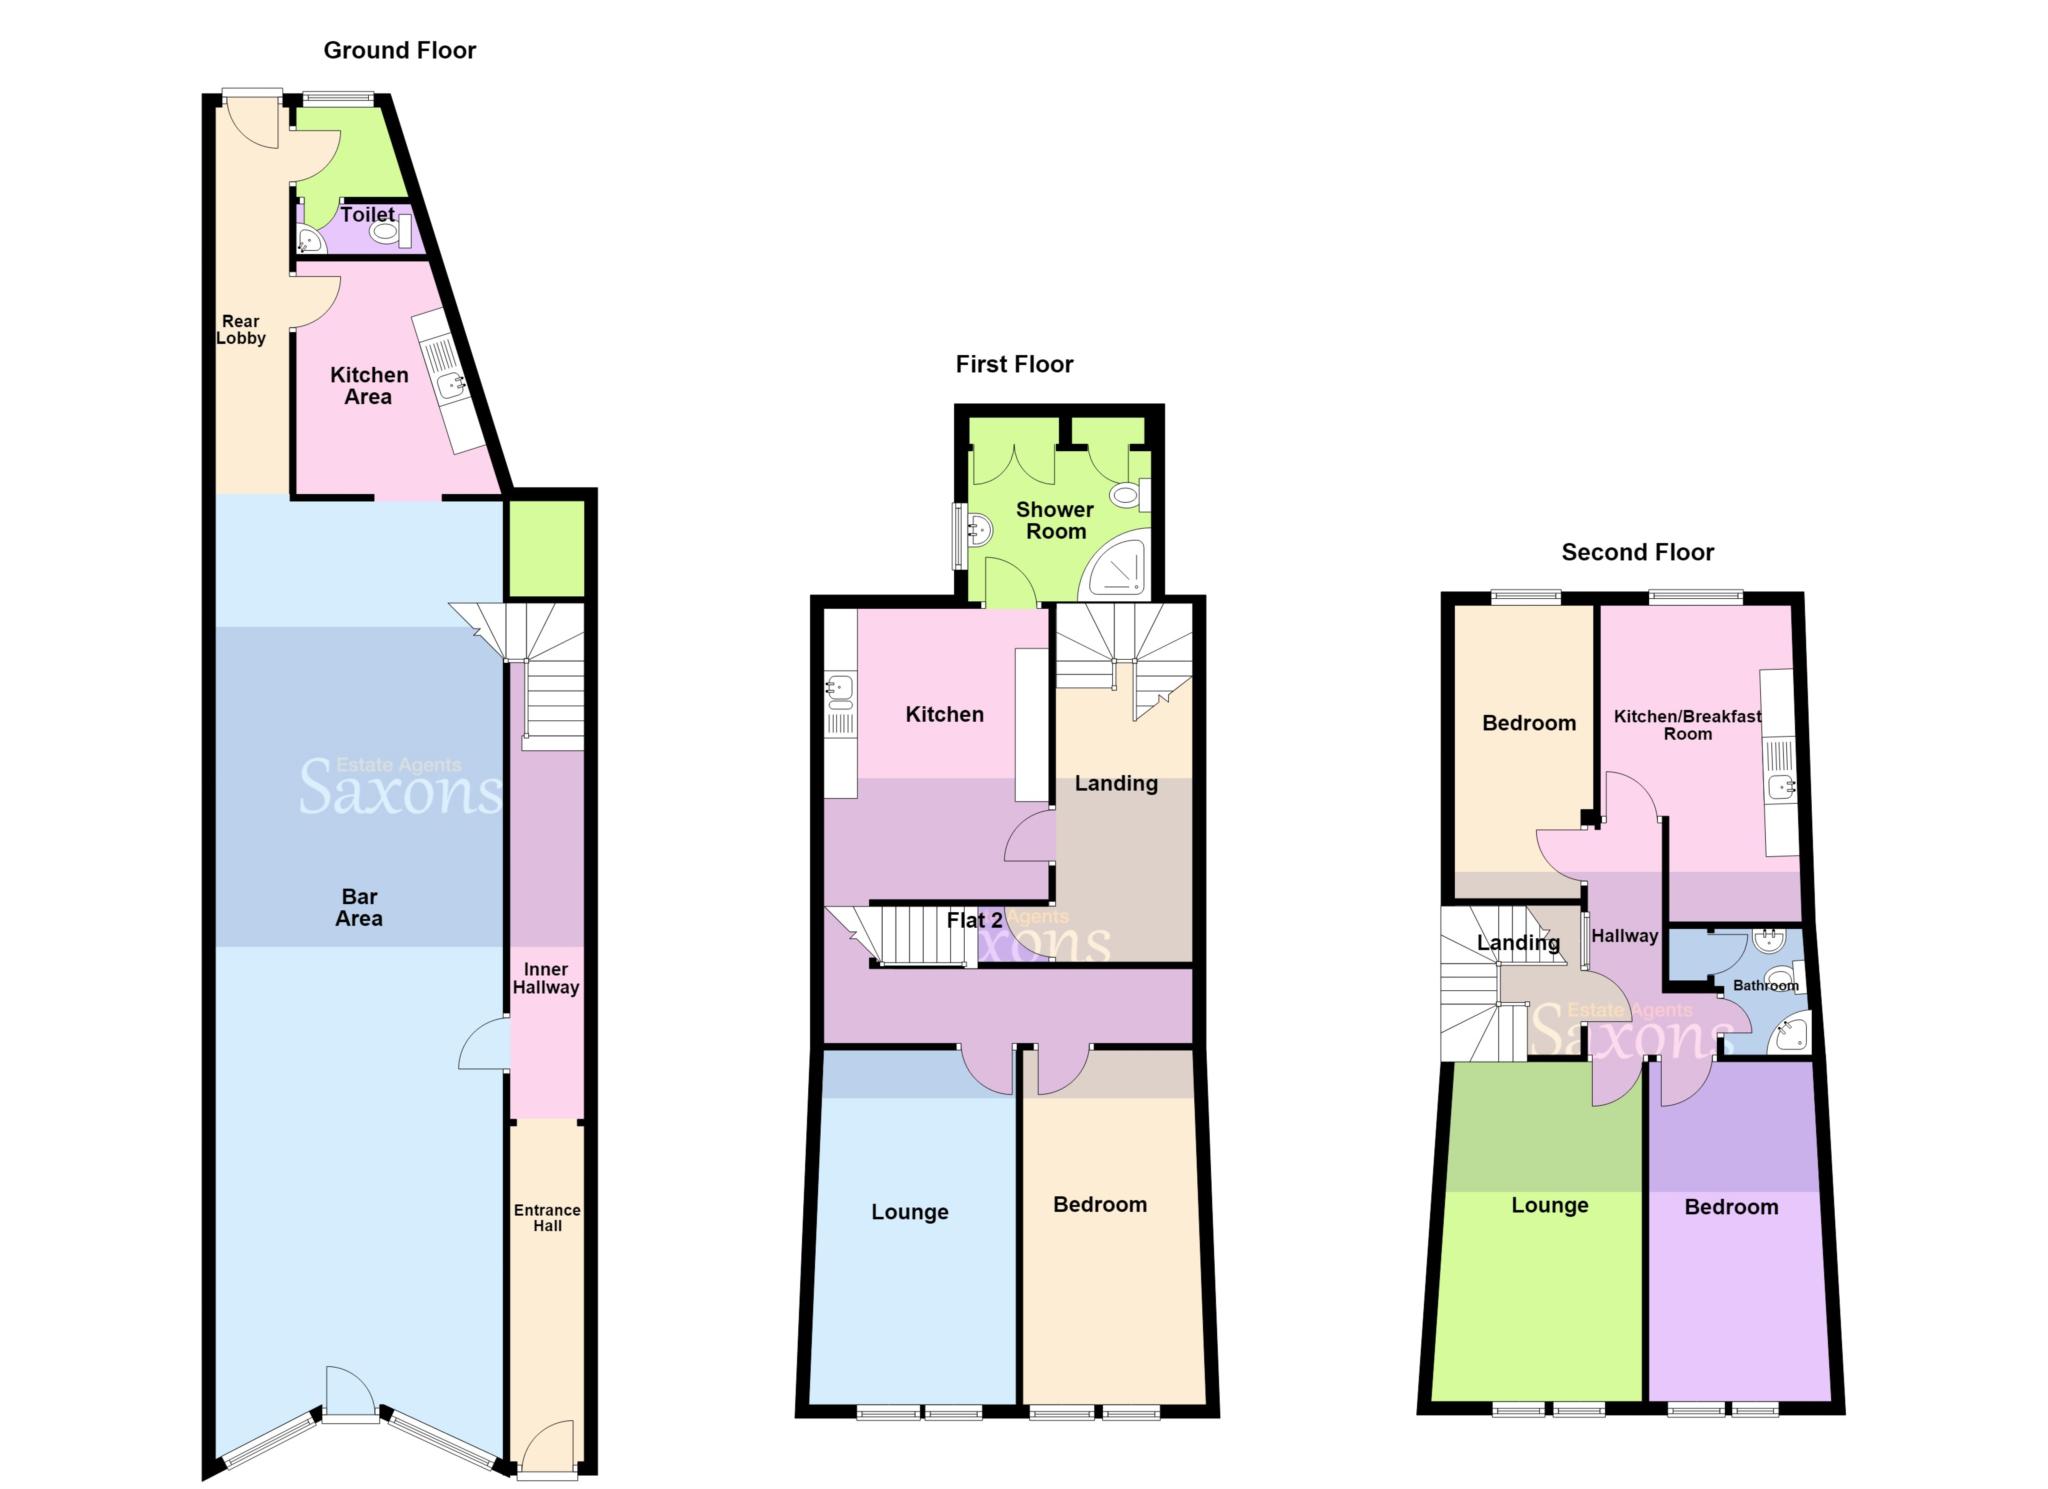
Being sold via Secure Sale online bidding. Terms & Conditions apply. Starting Bid £225,000. If you are looking to start a business in Weston town with the added bonus of living and rental accommodation above, this centrally located Freehold property may well be the one for you. The ground floor was previously used as a bar and has Class E usage which means the shop front usage could literally be used as a multitude of options including a restaurant, cafe, office or even a gymnasium. The ground floor comprises front and rear access a 72 sqm entertaining area, kitchen area, and toilets. On the first floor you will find a spacious one bedroom flat with gas central heating and double glazing. Stairs lead up to a second floor two bedroom flat again with gas central heating and double glazing. The building is offered to the market vacant with no onward chain complications.
GROUND FLOOR
Front and rear access. Separate access leading to first and second floor flats.
SHOP AREA - 47'0" (14.33m) x 16'6" (5.03m) Max
This area could be used for any use as the property holds an A3 usage.
KITCHEN AREA - 8'6" (2.59m) x 8'0" (2.44m)
Eye and base level units. Fully tiled, sink unit, extractor fan.
TOILET
Rear aspect window. Urinal & WC.
COURTYARD
Gate into lane at rear.
FIRST FLOOR
Access to second floor flat. Door into;
FLAT 1
KITCHEN - 14'2" (4.32m) x 10'2" (3.1m)
Rear aspect uPVC double glazed window. Fitted with eye and base level units with rolled edge worktop surface, with inset sink. Space and plumbing for washing machine. Space for fridge and freezer. Radiator. Door to;
SHOWER ROOM - 9'0" (2.74m) Including Wardrobes x 9'0" (2.74m)
Side aspect obscured uPVC double glazed window. Fitted with walk in shower, low level WC and wash hand basin. Radiator. Double cupboard housing boiler, additional storage cupboard.
INNER HALLWAY - 19'8" (5.99m) x 2'9" (0.84m)
Under stair storage area, radiator, doors to double bedroom and;
LOUNGE - 18'6" (5.64m) Max x 11'11" (3.63m)
Two Front aspect uPVC double glazed windows. Radiator. TV point.
DOUBLE BEDROOM - 17'0" (5.18m) x 11'8" (3.56m)
Two Front aspect uPVC double glazed windows. Radiator.
FLAT 2
LOUNGE - 18'7" (5.66m) Max x 9'9" (2.97m) Max
Two front aspect uPVC double glazed windows. TV and BT point. Radiator.
KITCHEN - 13'9" (4.19m) x 8'1" (2.46m)
Rear aspect uPVC double glazed window. Fitted with eye and base level units with work top surface over. Inset sink. Space and plumbing for washing machine, space for fridge and freezer.
BEDROOM ONE - 16'0" (4.88m) x 9'8" (2.95m)
Two front aspect uPVC double glazed windows. Radiator.
BEDROOM TWO - 13'5" (4.09m) x 9'8" (2.95m)
Rear aspect uPVC double glazed window. Radiator.
BATHROOM - 7'0" (2.13m) x 5'10" (1.78m)
Comprising corner bath, low level WC and wash hand basin. Radiator. Storage cupboard.
DIRECTIONS
The postcode for the property is BS23 1JU. If you require further information, please call the office on 01934 624400.
MONEY LAUNDERING REGULATIONS 2017
Intending purchasers will be asked to produce identification, proof of address and proof of financial status when an offer is received. We would ask for your cooperation in order that there will be no delay in agreeing the sale.
AGENTS DISCLOSURE
Saxons have not tested any apparatus, equipment, fixtures and fittings or services and so cannot verify that they are in working order or fit for the purpose. A Buyer is advised to obtain verification from their Solicitor or Surveyor. References to the Tenure of a Property are based on information supplied by the Seller. Saxons have not had sight of the title documents. A Buyer is advised to obtain verification from their Solicitor.
Items shown in photographs are NOT included unless specifically mentioned within the sales particulars. They may however be available by separate negotiation.
Buyers must check the availability of any property and make an appointment to view before embarking on any journey to see a property.
AUCTIONEERS COMMENTS
Pattinson Auction are working in Partnership with the marketing agent on this online auction sale and are referred to below as `The Auctioneer`.
This auction lot is being sold either under conditional (Modern) or unconditional (Traditional) auction terms and overseen by the auctioneer in partnership with the marketing agent.
The property is available to be viewed strictly by appointment only via the Marketing Agent or The Auctioneer. Bids can be made via the Marketing Agents or via The Auctioneers website.
Please be aware that any enquiry, bid or viewing of the subject property will require your details being shared between both any marketing agent and The Auctioneer in order that all matters can be dealt with effectively.
The property is being sold via a transparent online auction.
In order to submit a bid upon any property being marketed by The Auctioneer, all bidders/buyers will be required to adhere to a verification of identity process in accordance with Anti Money Laundering procedures. Bids can be submitted at any time and from anywhere.
Our verification process is in place to ensure that AML procedure are carried out in accordance with the law.
A Legal Pack associated with this particular property is available to view upon request and contains details relevant to the legal documentation enabling all interested parties to make an informed decision prior to bidding. The Legal Pack will also outline the buyers` obligations and sellers` commitments. It is strongly advised that you seek the counsel of a solicitor prior to proceeding with any property and/or Land Title purchase.
AUCTIONEERS ADDITIONAL COMMENT
In order to secure the property and ensure commitment from the seller, upon exchange of contracts the successful bidder will be expected to pay a non-refundable deposit equivalent to 5% of the purchase price of the property. The deposit will be a contribution to the purchase price. A non-refundable reservation fee of up to 6% inc VAT (subject to a minimum of 6,000 inc VAT) is also required to be paid upon agreement of sale. The Reservation Fee is in addition to the agreed purchase price and consideration should be made by the purchaser in relation to any Stamp Duty Land Tax liability associated with overall purchase costs.
Both the Marketing Agent and The Auctioneer may believe necessary or beneficial to the customer to pass their details to third party service suppliers, from which a referral fee may be obtained. There is no requirement or indeed obligation to use these recommended suppliers or services.
Council Tax
North Somerset Council, Band A
Notice
Please note we have not tested any apparatus, fixtures, fittings, or services. Interested parties must undertake their own investigation into the working order of these items. All measurements are approximate and photographs provided for guidance only.
| Utility |
Supply Type |
| Electric |
Unknown |
| Gas |
Unknown |
| Water |
Unknown |
| Sewerage |
Unknown |
| Broadband |
Unknown |
| Telephone |
Unknown |
| Other Items |
Description |
| Heating |
Not Specified |
| Garden/Outside Space |
No |
| Parking |
No |
| Garage |
No |
| Broadband Coverage |
Highest Available Download Speed |
Highest Available Upload Speed |
| Standard |
17 Mbps |
1 Mbps |
| Superfast |
80 Mbps |
20 Mbps |
| Ultrafast |
1800 Mbps |
220 Mbps |
| Mobile Coverage |
Quality |
| EE |
Good in-home and outdoor |
| Three |
Good in-home and outdoor |
| O2 |
Good in-home and outdoor |
| Vodafone |
Good in-home and outdoor |
Broadband and Mobile coverage information supplied by Ofcom.