- Large 2nd Floor Flat
- Centrally Located
- 20' x 16' Open Plan Living Area with Modern Kitchen
- 816 SQFT
- Two 20' Bedrooms
- UPVC Double Glazing
- Electric Radiator Heating
- Ideally Located For Commuter Links & all Amenities
- Minimum annual income: £27,000
- Available End of November
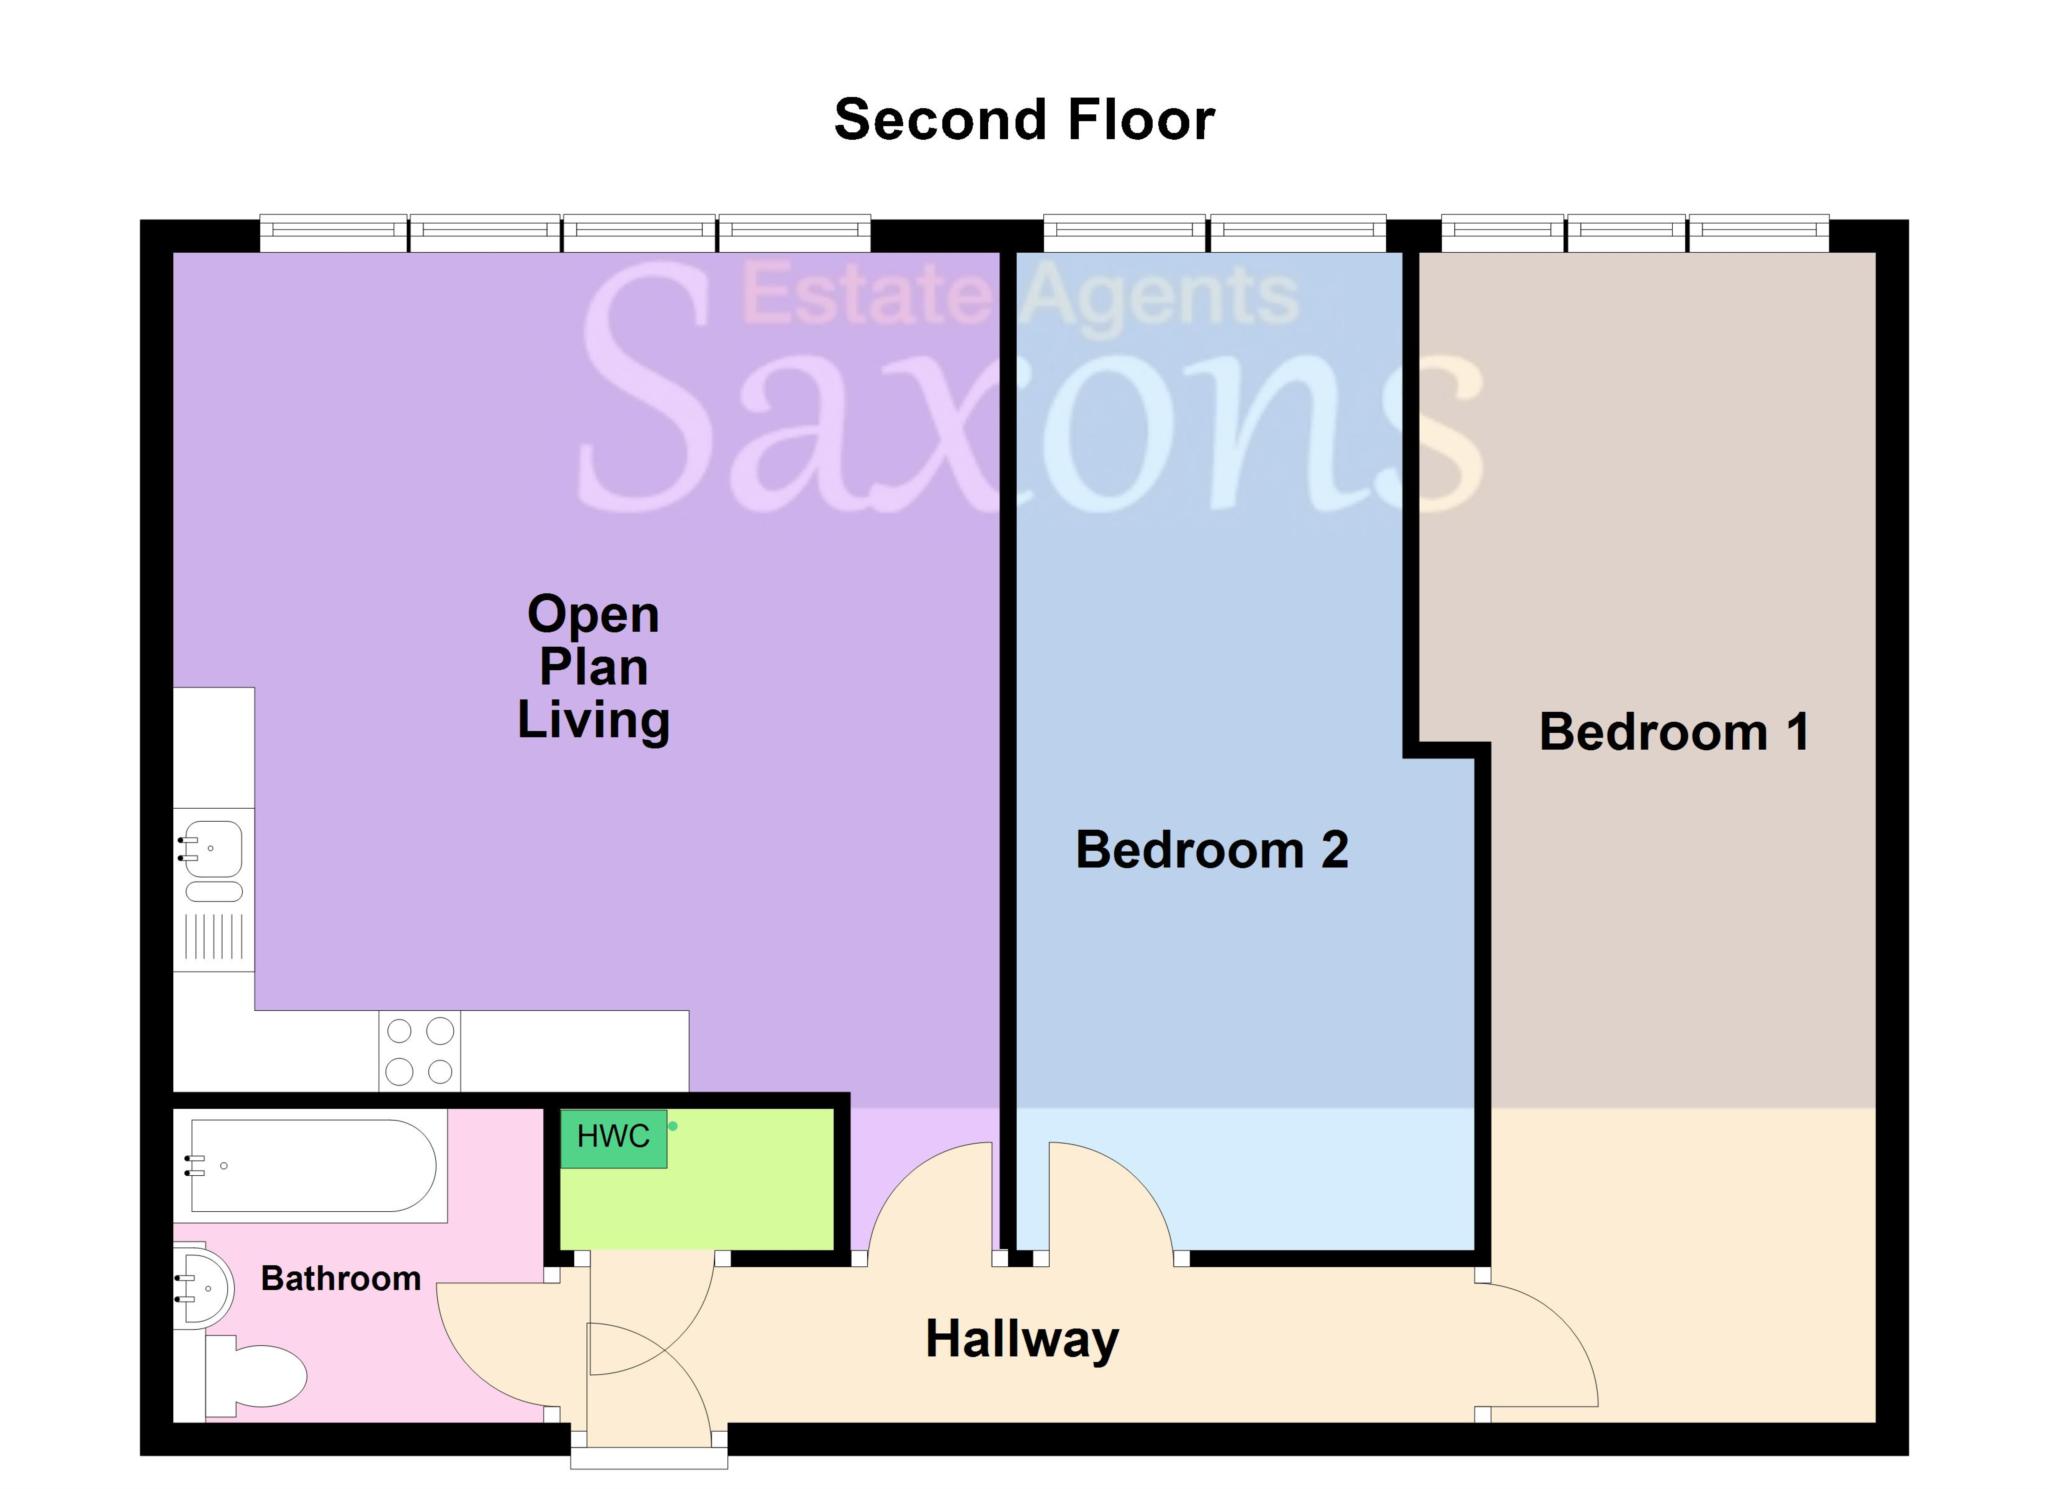
Saxons are pleased to offer this spacious 2nd floor flat ideally located for those looking for easy access to Weston town and local amenities. the property great living space an would suit those looking for a light and spacious home. In brief secure entrance, hall, a 20ft x 16ft open plan living area with modern kitchen area, two 20ft double bedrooms and family bathroom. Also benefiting uPVC double glazing and electric radiator heating. In the process of having works completed.
SECURE ENTRANCE
Stairs rising to second floor. Door into;
ENTRANCE HALL - 18'4" (5.59m) x 3'2" (0.97m)
Smooth ceiling. Two central lights. Smoke detector. Wall mounted thermostat. Cupboard housing pressurised hot water cylinder and consumer unit. Phone entry system. Radiator. Doors to all principle rooms.
OPEN PLAN LIVING AREA - 20'0" (6.1m) x 16'8" (5.08m)
Wall length uPVC double glazed window. Smooth ceiling. Two central lights. Smoke detector. TV and BT points. Kitchen area comprises of base level units with rolled edge worktop surface over. Inset one and a half bowl stainless steel sink with mixer tap. Built-in four ring ceramic hob, with oven under and extractor over. Space for tall fridge freezer. Space and plumbing for washing machine. Two radiators.
BEDROOM ONE - 24'0" (7.32m) x 9'2" (2.79m) Max
Front aspect uPVC double glazed window. Smooth ceiling. Two central lights. High level TV point. Radiator.
BEDROOM TWO - 20'5" (6.22m) x 9'4" (2.84m) Max
Front aspect uPVC double glazed window. Smooth ceiling. Two central lights. High level TV point. Radiator.
BATHROOM - 7'5" (2.26m) x 6'5" (1.96m)
Smooth ceiling. Central light. Comprising panel bath, with mixer tap and shower over. Vanity wash hand basin. Concealed W.C. Extractor fan.
DIRECTIONS
The postcode for the property is BS23 1LG. If you require further information, please call the office on 01934 411830.
AVAILABILITY
The property is offered on an Unfurnished basis and is available end of november.
(subject to satisfactory referencing)
DEPOSITS
DEPOSIT
The tenant(s) are required to pay the equivalent of 5 weeks rent as a deposit (unless an alternative amount is agreed). The deposit will be placed in the government approved TDS scheme.
FIRST MONTHS RENT IN ADVANCE
The tenant(s) are required to pay the first months rent in advance before the start of the tenancy (subject to successful reference checks).
VIEWING ARRANGEMENTS
By Email appointment only, please allow 24 hours notice.
Opening hours: Monday - Friday - 9am - 5pm. Tel; 01934 411830
TERMS & CONDITIONS
A full set of terms & conditions for tenants can be issued upon request from any Saxons office.
COUNCIL TAX BANDING
The council tax is currently band: B
(according to www.voa.gov.uk)
Deposit: £1,009.00
Council Tax
North Somerset Council, Band B
Notice
All photographs are provided for guidance only.
The following are permitted payments which we may request from you:
a) The rent
b) A refundable tenancy deposit (reserved for any damages or defaults on the part of the tenant) capped at no more than five weeks' rent where the annual rent is less than £50,000, or six weeks' rent where the total annual rent is £50,000 or above
c) A refundable holding deposit (to reserve a property) capped at no more than one week's rent
d) Payments to change the tenancy when requested by the tenant, capped at £50, or reasonable costs incurred if higher
e) Payments associated with early termination of the tenancy, when requested by the tenant
f) Payments in respect of utilities, communication services, TV licence and council tax; and
g) A default fee for late payment of rent and replacement of a lost key/security device, where required under a tenancy agreement
Please call us if you wish to discuss this further.
| Utility |
Supply Type |
| Electric |
Unknown |
| Gas |
Unknown |
| Water |
Unknown |
| Sewerage |
Unknown |
| Broadband |
Unknown |
| Telephone |
Unknown |
| Other Items |
Description |
| Heating |
Not Specified |
| Garden/Outside Space |
No |
| Parking |
No |
| Garage |
No |
| Broadband Coverage |
Highest Available Download Speed |
Highest Available Upload Speed |
| Standard |
Not Available |
Not Available |
| Superfast |
Not Available |
Not Available |
| Ultrafast |
Not Available |
Not Available |
| Mobile Coverage |
Quality |
| EE |
Good in-home and outdoor |
| Three |
Good in-home and outdoor |
| O2 |
Good in-home and outdoor |
| Vodafone |
Good in-home and outdoor |
Broadband and Mobile coverage information supplied by Ofcom.