- Longton Grove Road - Foot Of Weston Hillside
- Well Established HMO - 9 Bedrooms
- Being Sold With On Going Concern - Income Of In Excess Of £58,000 Per Annum
- All Necessary Regulations In Place
- 9 Letting Rooms - 5 With En-Suites
- Additional Bath/Shower Room & W.C
- Communal Lounge - Dining Room/Kitchen Area & Utility Room
- Courtyard Garden & Bike Store
- Great Access To All Amenities, Commuter Links & Close To Town
Saxons are delighted to present this exceptionally well-maintained and fully compliant HMO, ideally situated at the foot of Weston Hillside. Offered as a successful going concern, the property generates an impressive annual income in excess of £58,000 ongoing.
Acquired by the current owner in 2023, the property has been thoughtfully converted from a former bed and breakfast into a thriving House in Multiple Occupation, with all necessary regulations and compliance requirements in place.
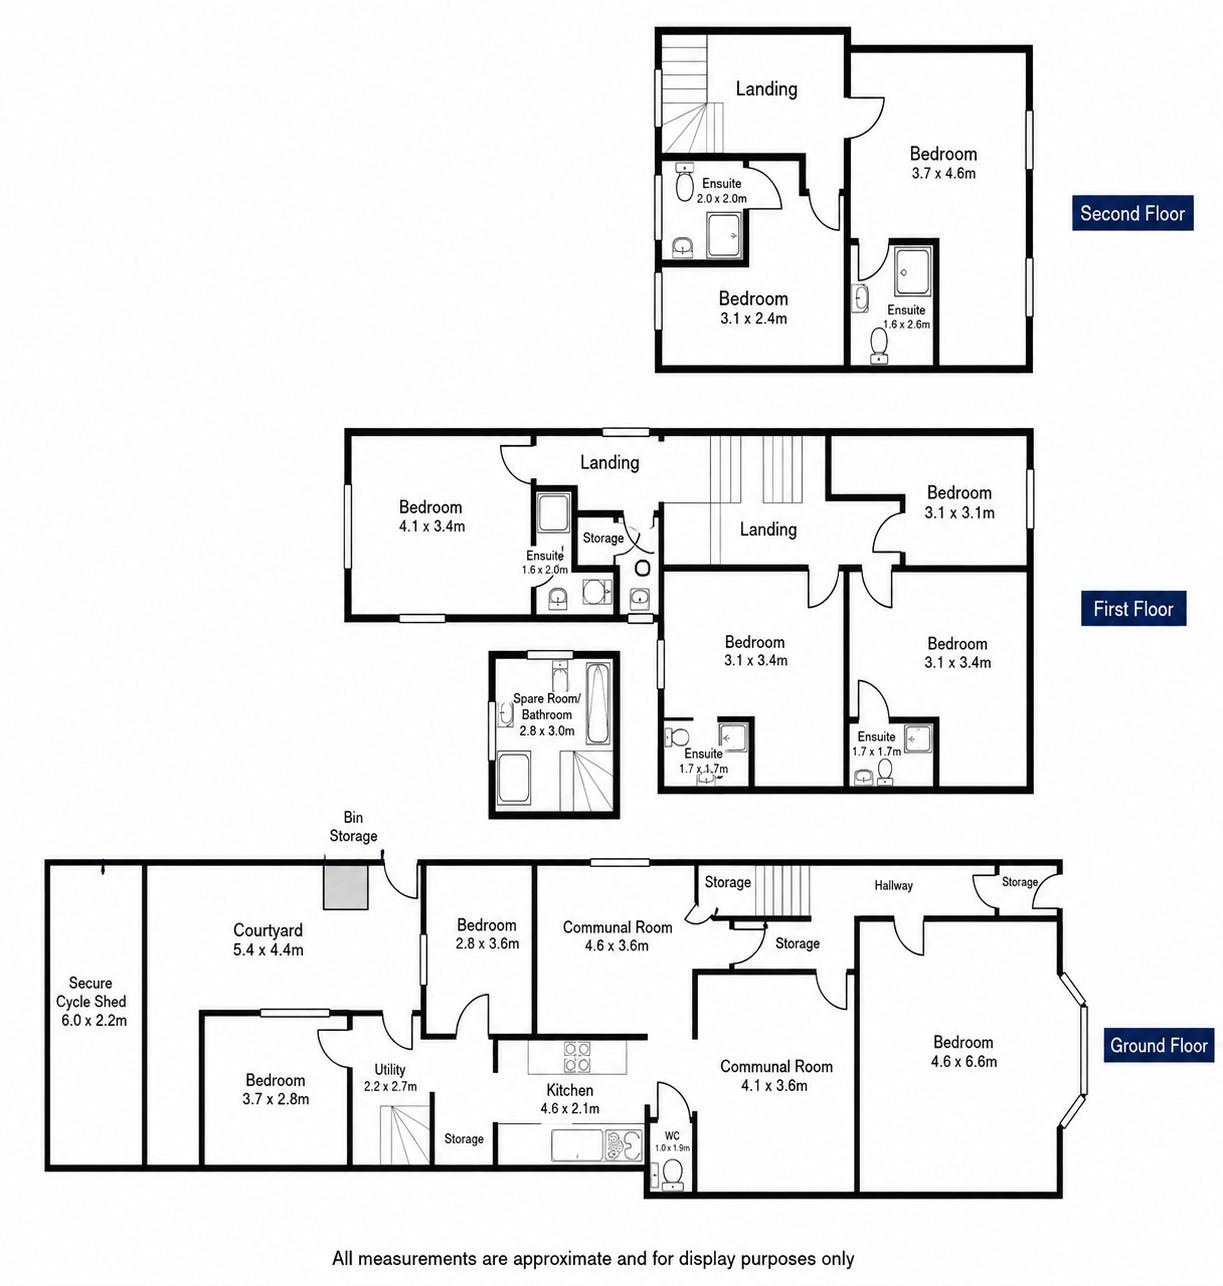
The spacious accommodation comprises nine letting rooms, five of which benefit from en-suite facilities, together with an additional bathroom/shower room and separate WC. Residents also enjoy access to a welcoming communal lounge, a dining/food preparation room, a well-equipped kitchen, and a separate utility room.
Externally, the property offers a low-maintenance courtyard garden and a secure cycle store, further enhancing its appeal to tenants.
This represents an outstanding investment opportunity to acquire a well-established, income-producing HMO in a sought-after location with a proven track record of strong occupancy and returns.
FRONT
Enclosed by stone wall.
ENTRANCE VESTIBULE
Door into;
ENTRANCE HALL
Stairs rising to first floor. Door leading to bedroom one and opening through to inner hall.
BEDROOM ONE - 15'0" (4.57m) x 16'10" (5.13m)
Front aspect double glazed bay window. Smooth ceiling. Inset spot lights. Radiator.
INNER HALL
Doors into both communal lounge spaces. Under stairs storage cupboard.
COMMUNAL LOUNGE - 13'4" (4.06m) x 12'1" (3.68m)
Opening through to W.C, kitchen and additional communal lounge.
W.C
Low level W.C. Wash hand basin.
ADDITIONAL COMMUNAL LOUNGE - 10'8" (3.25m) x 9'8" (2.95m)
Side aspect double glazed window.
KITCHEN
Two skylights. Fully tiled. Smooth ceiling. Inset spot lights and strip lights. Fitted with a range of eye and base level units with worktop surfaces over. Cooker, with extractor fan above. Stainless steel splashback. Space for tall fridge freezer. Radiator. Opening through to storage and utility areas.
STORAGE AREA
Opening through to utility, and door leading into bedroom two.
BEDROOM TWO - 9'8" (2.95m) x 9'2" (2.79m)
Rear aspect double glazed window. Inset spot lights. Radiator.
UTILITY
With stairs rising to split level bathroom. Space for white goods. Doors leading to bedroom three and courtyard.
COMMUNAL BATHROOM
Side aspect obscure double glazed window. Fully tilled. Smooth ceiling. Inset spot lights. Low level W.C. Vanity wash hand basin unit with central mixer tap, and storage below. Corner shower cubicle. Panel bath. Heated towel rail.
BEDROOM THREE - 12'3" (3.73m) x 8'7" (2.62m)
Side aspect double glazed window.
COURTYARD
Bin store.
SECURE CYCLE SHED
With provision for 9 bicycles, one per bedroom.
FIRST FLOOR LANDING
Side aspect double glazed window. Stairs rising to second floor landing. Doors to principal rooms.
BEDROOM FOUR - 13'9" (4.19m) x 12'1" (3.68m)
Front aspect double glazed windows.
EN-SUITE
Low level W.C. Wash hand basin. Shower cubicle.
BEDROOM FIVE - 13'5" (4.09m) x 12'1" (3.68m)
Rear aspect double glazed window.
EN-SUITE
Low level W.C. Wash hand basin. Shower cubicle.
BEDROOM SIX - 13'9" (4.19m) x 9'5" (2.87m)
Dual aspect double glazed windows.
EN-SUITE
Low level W.C. Wash hand basin. Shower cubicle.
BEDROOM SEVEN - 9'4" (2.84m) x 6'0" (1.83m)
Front aspect double glazed window.
COMMUNAL SHOWER ROOM
Side aspect double glazed window. Low level W.C. Wash hand basin. Shower cubicle.
SECOND FLOOR LANDING
Rear aspect double glazed window. Doors to both bedrooms.
BEDROOM EIGHT - 13'7" (4.14m) x 8'1" (2.46m)
Front aspect double glazed windows.
EN-SUITE
Low level W.C. Wash hand basin. Shower cubicle.
BEDROOM NINE - 13'9" (4.19m) x 7'2" (2.18m)
Rear aspect double glazed window.
EN-SUITE
Rear aspect double glazed window. Low level W.C. Wash hand basin. Shower cubicle.
DIRECTIONS
The postcode for the property is BS23 1LS. If you require further information, please call the office on 01934 624400.
MONEY LAUNDERING REGULATIONS 2017
Intending purchasers will be asked to produce identification, proof of address and proof of financial status when an offer is received. We would ask for your cooperation in order that there will be no delay in agreeing the sale.
AGENTS DISCLOSURE
Saxons have not tested any apparatus, equipment, fixtures and fittings or services and so cannot verify that they are in working order or fit for the purpose. A Buyer is advised to obtain verification from their Solicitor or Surveyor. References to the Tenure of a Property are based on information supplied by the Seller. Saxons have not had sight of the title documents. A Buyer is advised to obtain verification from their Solicitor.
Items shown in photographs are NOT included unless specifically mentioned within the sales particulars. They may however be available by separate negotiation.
Buyers must check the availability of any property and make an appointment to view before embarking on any journey to see a property.
Council Tax
North Somerset Council, Band D
Notice
Please note we have not tested any apparatus, fixtures, fittings, or services. Interested parties must undertake their own investigation into the working order of these items. All measurements are approximate and photographs provided for guidance only.
| Utility |
Supply Type |
| Electric |
Unknown |
| Gas |
Unknown |
| Water |
Unknown |
| Sewerage |
Unknown |
| Broadband |
Unknown |
| Telephone |
Unknown |
| Other Items |
Description |
| Heating |
Not Specified |
| Garden/Outside Space |
No |
| Parking |
No |
| Garage |
No |
| Broadband Coverage |
Highest Available Download Speed |
Highest Available Upload Speed |
| Standard |
18 Mbps |
1 Mbps |
| Superfast |
80 Mbps |
20 Mbps |
| Ultrafast |
10000 Mbps |
10000 Mbps |
| Mobile Coverage |
Indoor Voice |
Indoor Data |
Outdoor Voice |
Outdoor Data |
| EE |
Enhanced |
Enhanced |
Enhanced |
Enhanced |
| Three |
Enhanced |
Enhanced |
Enhanced |
Enhanced |
| O2 |
Enhanced |
Enhanced |
Enhanced |
Enhanced |
| Vodafone |
Enhanced |
Enhanced |
Enhanced |
Enhanced |
Broadband and Mobile coverage information supplied by Ofcom.
