- St James, Edge Of Weston Village
- No Onward Chain Complications
- Ground Floor Apartment
- 2-Double Bedrooms
- In Need Of TLC & Modernisations
- Gas Central Heating & Double Glazing
- 16ft Lounge with Balcony
- Communal Gardens
- Allocated Parking & Guest Parking
- Secure Entry - Super Access for M5 & Weston
*NO ONWARD CHAIN*
Saxons are delighted to bring to the market this deceptively spacious and naturally light 2-double-bedroom ground-floor flat, ideally positioned on the edge of the ever-popular Weston Village. Offering generous accommodation, excellent transport links and plenty of potential to add your own personal touch, this property presents an exciting opportunity for first-time buyers looking to get onto the property ladder, as well as investors seeking their next addition.
Conveniently located for access to the M5 corridor, local amenities, parks, schools and further commuter links, the property offers a practical and well-connected lifestyle.
Whilst the flat would benefit from some TLC and modernisation in places, it offers fantastic scope for improvement and the opportunity to create a home tailored to your own tastes. The property is currently tenanted but will be sold with vacant possession, making it an appealing prospect for both owner-occupiers and those considering a future buy-to-let investment.
Further benefits include an allocated parking space, additional guest parking, communal gardens, a private balcony accessed from the lounge, double glazing, gas central heating and ample storage throughout. The accommodation is completed by two well-proportioned double bedrooms and an impressive lounge measuring over 16ft, providing a bright and spacious living area.
With its generous proportions, desirable ground-floor position, excellent location and scope to add value, this is a property with plenty to offer. Early viewing is highly recommended to appreciate the space, potential and convenience on offer.
COMMUNAL ENTRANCE
Via secure entry. Stairs rising to additional floors. Entrance door into;
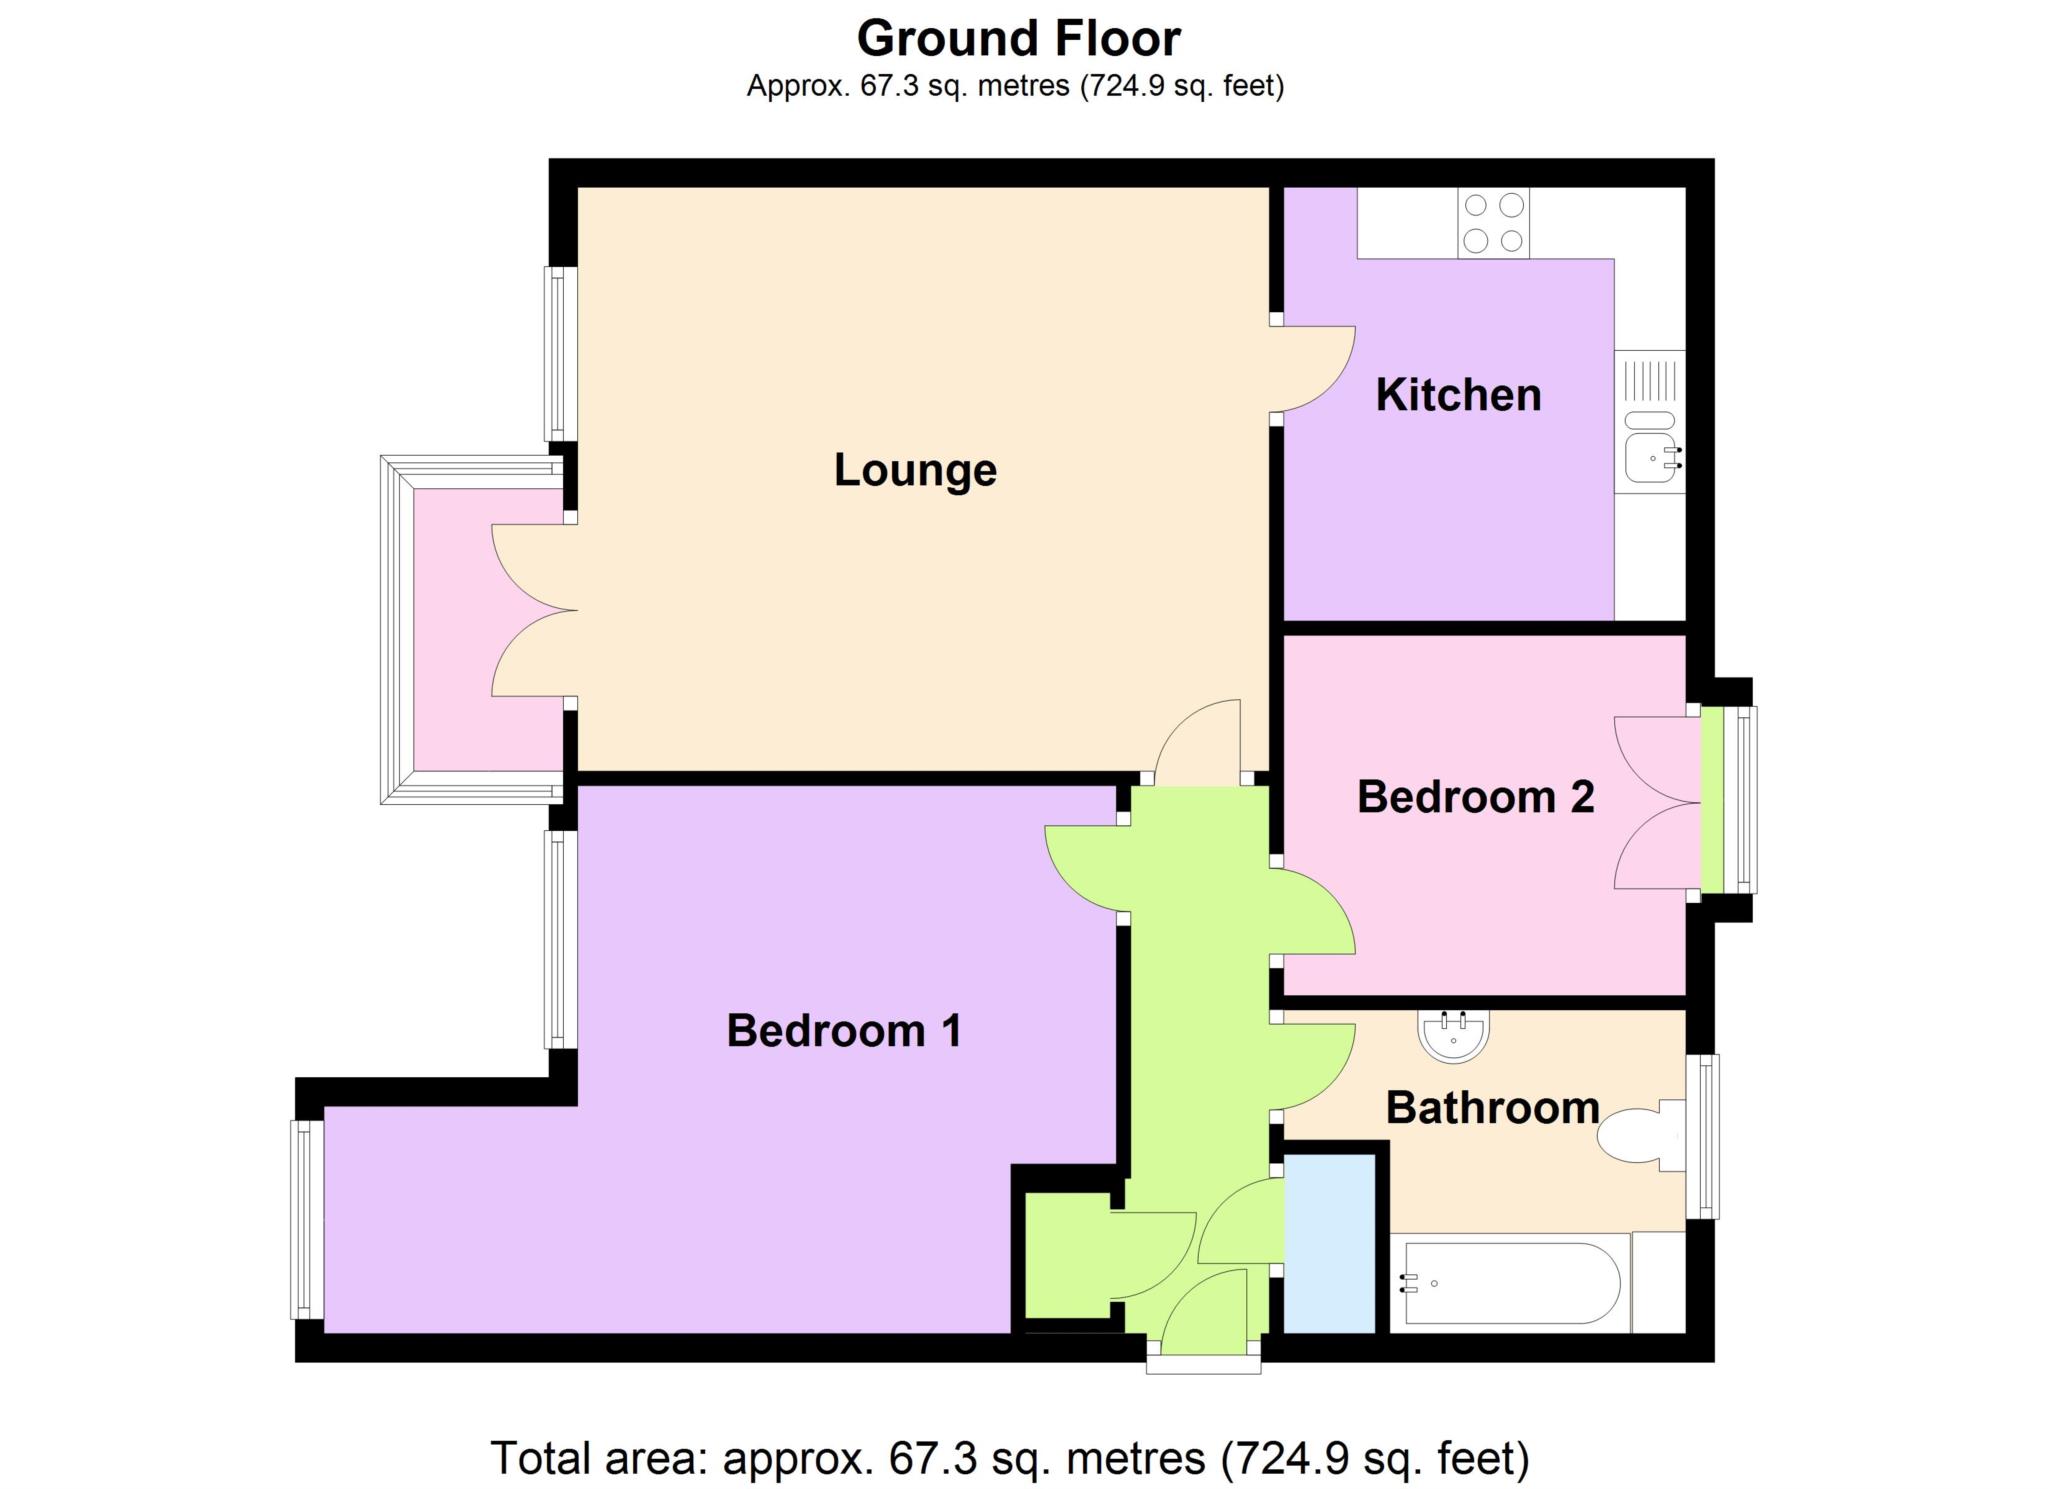
ENTRANCE HALL - 12'2" (3.71m) x 3'3" (0.99m)
Carpet. Smooth ceiling. Central light. Storage cupboards. Radiator. Doors to all rooms.
LOUNGE - 15'10" (4.83m) x 13'5" (4.09m)
Front aspect uPVC double glazed window and patio doors leading to balcony. Carpet. Central lights. Radiator. TV point.
BALCONY - 11'8" (3.56m) x 3'7" (1.09m)
Tiled floor. Open frontage.
KITCHEN - 10'0" (3.05m) x 9'1" (2.77m)
Rear aspect uPVC double glazed window. Fitted with a range of eye and base level units with worktop surfaces over. Inset one and a half bowl stainless steel sink with mixer tap. Inset gas hob, with oven below and extractor fan over. Space and plumbing for washing machine.
BEDROOM ONE - 12'6" (3.81m) Max x 12'2" (3.71m) Max
Front aspect uPVC double glazed windows. Carpet. Central light. Radiator.
BEDROOM TWO - 9'0" (2.74m) x 8'3" (2.51m)
Rear aspect uPVC double glazed window. Carpet. Central light. Radiator.
BATHROOM - 9'6" (2.9m) x 6'5" (1.96m)
Rear aspect obscure uPVC double glazed window. Partially tiled walls. Panel bath with shower over. Low level W.C. Pedestal wash hand basin. Radiator.
COMMUNAL GARDENS
To the front and rear of the property.
AGENTS NOTES
Maintenance charge: £1,900 per year. Extensive roof repairs have now been completed with a 20 year warranty.
Lease: 125 years from January 2006.
There is allocated parking included.
DIRECTIONS
The postcode for the property is BS24 7LB. If you require further information, please call the office on 01934 624400.
MONEY LAUNDERING REGULATIONS 2017
Intending purchasers will be asked to produce identification, proof of address and proof of financial status when an offer is received. We would ask for your cooperation in order that there will be no delay in agreeing the sale.
AGENTS DISCLOSURE
Saxons have not tested any apparatus, equipment, fixtures and fittings or services and so cannot verify that they are in working order or fit for the purpose. A Buyer is advised to obtain verification from their Solicitor or Surveyor. References to the Tenure of a Property are based on information supplied by the Seller. Saxons have not had sight of the title documents. A Buyer is advised to obtain verification from their Solicitor.
Items shown in photographs are NOT included unless specifically mentioned within the sales particulars. They may however be available by separate negotiation.
Buyers must check the availability of any property and make an appointment to view before embarking on any journey to see a property.
Council Tax
North Somerset Council, Band B
Notice
Please note we have not tested any apparatus, fixtures, fittings, or services. Interested parties must undertake their own investigation into the working order of these items. All measurements are approximate and photographs provided for guidance only.
| Utility |
Supply Type |
| Electric |
Mains Supply |
| Gas |
Mains Supply |
| Water |
Mains Supply |
| Sewerage |
Mains Supply |
| Broadband |
FTTC |
| Telephone |
Landline |
| Other Items |
Description |
| Heating |
Gas Central Heating |
| Garden/Outside Space |
Yes |
| Parking |
Yes |
| Garage |
No |
| Broadband Coverage |
Highest Available Download Speed |
Highest Available Upload Speed |
| Standard |
17 Mbps |
1 Mbps |
| Superfast |
Not Available |
Not Available |
| Ultrafast |
1000 Mbps |
1000 Mbps |
| Mobile Coverage |
Quality |
| EE |
Good (outdoor only) |
| Three |
Variable in-home, good outdoor |
| O2 |
Good (outdoor only) |
| Vodafone |
Good (outdoor only) |
Broadband and Mobile coverage information supplied by Ofcom.
