- Second Floor Apartment
- Two Bedrooms
- Allocated Parking
- Close To Amenities
- 15 ft Lounge
- Unfurnished
- Available end of immediately
- EPC: C
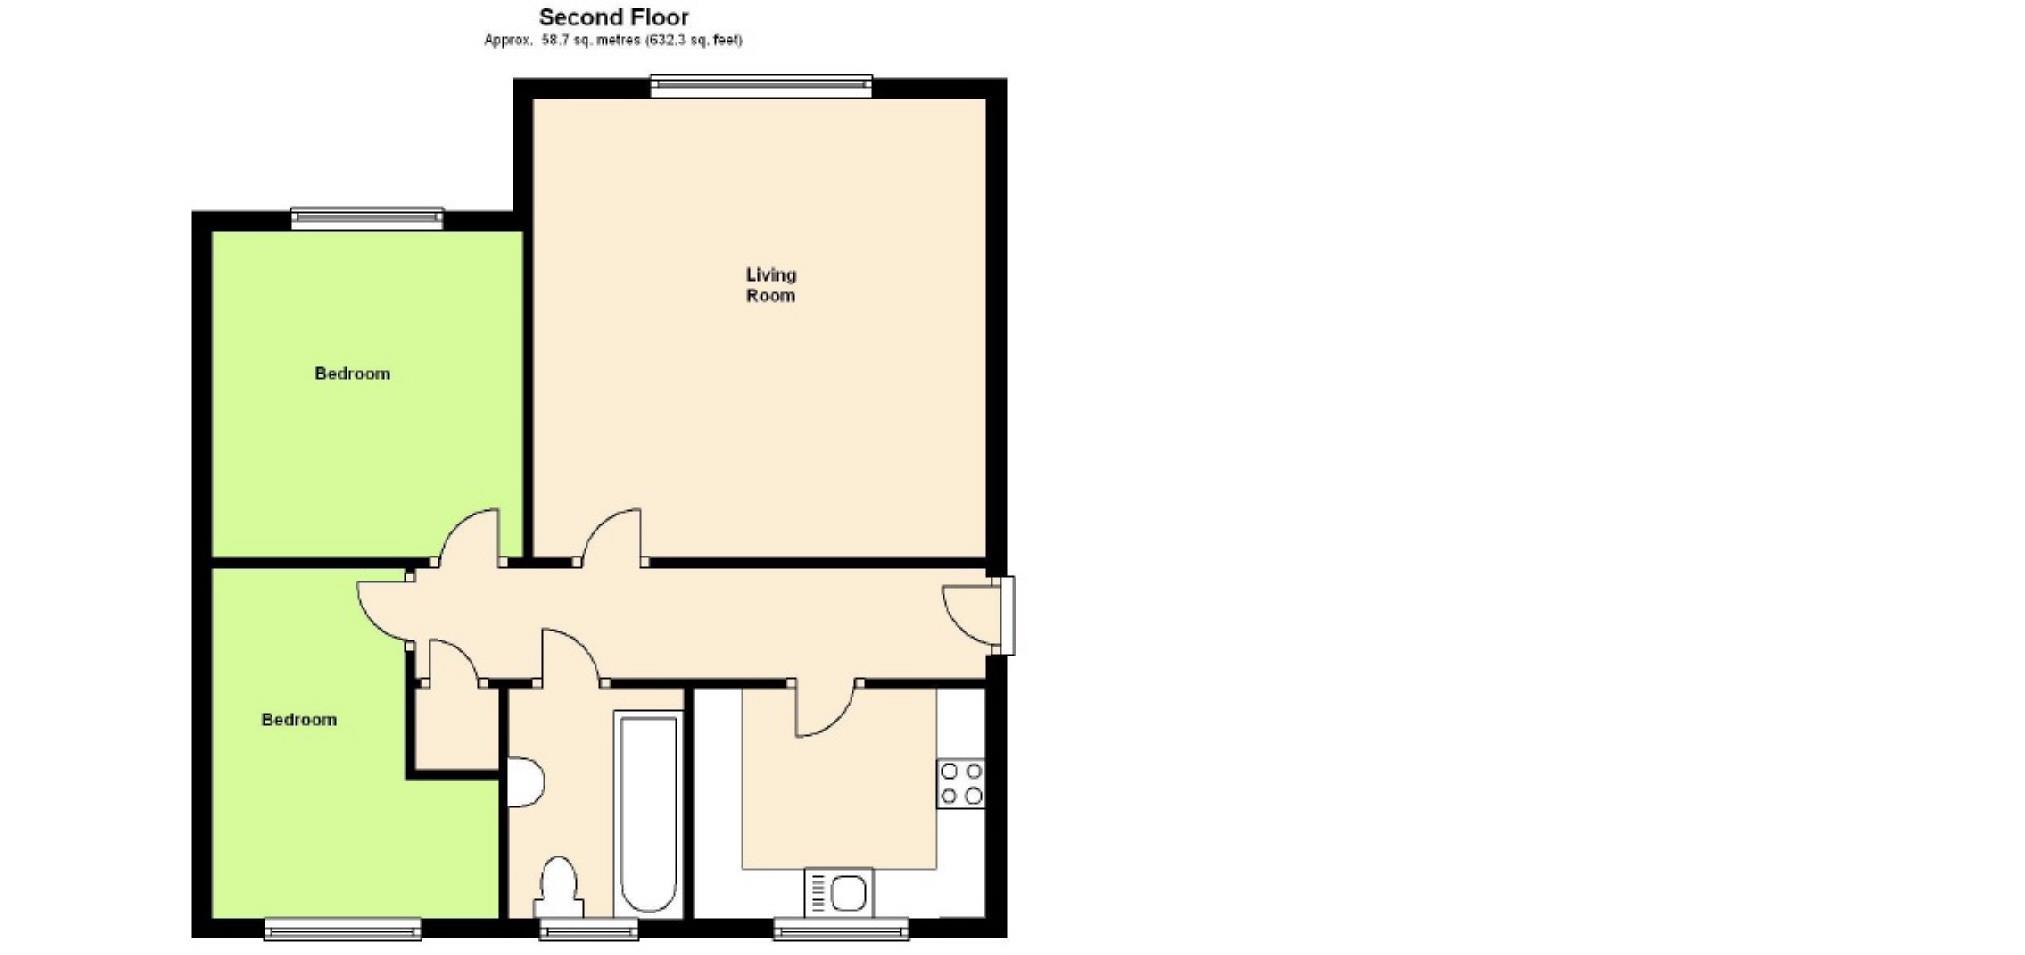
Situated in The Park development, with good access to the Town Centre and Train Station is this two bedroom, second floor apartment. Internally the accommodation boasts 9ft kitchen, 15ft lounge, two bedrooms and bathroom. Further benefits include UPVC double glazing and allocated parking. Offered on an unfurnished basis. Available in October.
TERMS & CONDITIONS
A full set of tenants terms and conditions can be issued upon request from any Saxons office.
AVAILABILITY
The property is offered on an unfurnished basis and available end of immediately.
(subject to successful credit & reference checks upon application)
COUNCIL TAX BANDING
The Council Tax is currently band: B
(according to www.voa.gov.uk)
ROOM DIMENSIONS
Lounge - 15` 5" x 11` 10"
Kitchen - 9` 9" x 7` 7"
Bedroom One - 10` 10" x 10` 4"
Bedroom Two - 10` 7" x 9` 6"
DIRECTIONS
From our office on the Boulevard proceed away from the Sea front and take the second right down Alfred Street, follow the one way system and at the roundabout take your second exit off and then again at the second roundabout take your first exit over the Flyover Bridge. Go straight on at the main roundabout and proceed all the way down Winterstoke Road upon approaching the traffic lights at the roundabout take your second exit off and at the smaller roundabout by McDonalds take the right exit off into Macfarlane Chase.
VIEWING ARRANGEMENTS
By telephone appointment only, please allow 24 hours notice.
Opening hours:
Monday - Friday - 9am - 6pm
Saturday - 9am - 5pm
Bank Holidays 10am - 4pm
01934 624400
Deposit: £1,148.00
Council Tax
North Somerset Council, Band A
Notice
All photographs are provided for guidance only.
The following are permitted payments which we may request from you:
a) The rent
b) A refundable tenancy deposit (reserved for any damages or defaults on the part of the tenant) capped at no more than five weeks' rent where the annual rent is less than £50,000, or six weeks' rent where the total annual rent is £50,000 or above
c) A refundable holding deposit (to reserve a property) capped at no more than one week's rent
d) Payments to change the tenancy when requested by the tenant, capped at £50, or reasonable costs incurred if higher
e) Payments associated with early termination of the tenancy, when requested by the tenant
f) Payments in respect of utilities, communication services, TV licence and council tax; and
g) A default fee for late payment of rent and replacement of a lost key/security device, where required under a tenancy agreement
Please call us if you wish to discuss this further.
| Utility |
Supply Type |
| Electric |
Mains Supply |
| Gas |
None |
| Water |
Mains Supply |
| Sewerage |
None |
| Broadband |
None |
| Telephone |
None |
| Other Items |
Description |
| Heating |
Not Specified |
| Garden/Outside Space |
No |
| Parking |
No |
| Garage |
No |
| Broadband Coverage |
Highest Available Download Speed |
Highest Available Upload Speed |
| Standard |
13 Mbps |
1 Mbps |
| Superfast |
80 Mbps |
20 Mbps |
| Ultrafast |
330 Mbps |
50 Mbps |
| Mobile Coverage |
Indoor Voice |
Indoor Data |
Outdoor Voice |
Outdoor Data |
| EE |
Likely |
Likely |
Enhanced |
Enhanced |
| Three |
Likely |
Likely |
Enhanced |
Enhanced |
| O2 |
Likely |
No Signal |
Enhanced |
Enhanced |
| Vodafone |
Likely |
Likely |
Enhanced |
Enhanced |
Broadband and Mobile coverage information supplied by Ofcom.
